Trinity plan from LGI Homes. This one-story home is loaded with curb appeal from its welcoming covered front entryway and front yard landscaping to the fully fenced back yard. This home features an open floor plan with 3 bedrooms, 2 baths, a large family room and a spacious dining room. The chef-ready kitchen is equipped with granite countertops, a full suite of energy-efficient appliances, undermount sink and a spacious pantry.
For sale
Price cut: $11K (10/13)
$259,000
20914 Solstice Point Dr, Hockley, TX 77447
3beds
1,716sqft
Single Family Residence
Built in 2021
4,996 Square Feet Lot
$252,200 Zestimate®
$151/sqft
$33/mo HOA
What's special
Open floor planWelcoming covered front entrywaySpacious dining roomLarge family roomGranite countertopsUndermount sinkChef-ready kitchen
- 41 days
- 51
- 0
Zillow last checked:
Listing updated:
Listed by:
Rick Raymor TREC #0383555 281-235-7653,
RE/MAX Universal
Source: HAR,MLS#: 43718065
Facts & features
Interior
Bedrooms & bathrooms
- Bedrooms: 3
- Bathrooms: 2
- Full bathrooms: 2
Primary bedroom
- Level: First
- Area: 195
- Dimensions: 15x13
Bedroom
- Level: First
- Area: 132
- Dimensions: 12x11
Bedroom
- Level: First
- Area: 132
- Dimensions: 12x11
Breakfast
- Level: First
- Area: 90
- Dimensions: 10x9
Family room
- Level: First
- Area: 272
- Dimensions: 17x16
Kitchen
- Level: First
- Area: 132
- Dimensions: 12x11
Heating
- Natural Gas
Cooling
- Electric
Appliances
- Included: Disposal, Electric Oven, Oven, Microwave, Electric Cooktop, Dishwasher
Features
- All Bedrooms Down
- Flooring: Carpet, Laminate
Interior area
- Total structure area: 1,716
- Total interior livable area: 1,716 sqft
Property
Parking
- Total spaces: 2
- Parking features: Attached
- Attached garage spaces: 2
Features
- Stories: 1
- Fencing: Back Yard
Lot
- Size: 4,996 Square Feet
- Features: Subdivided, 0 Up To 1/4 Acre
Details
- Parcel number: 1440370110028
Construction
Type & style
- Home type: SingleFamily
- Architectural style: Traditional
- Property subtype: Single Family Residence
Materials
- Brick
- Foundation: Slab
- Roof: Composition
Condition
- New construction: No
- Year built: 2021
Utilities & green energy
- Water: Water District
Community & HOA
Community
- Subdivision: Bauer Landing
HOA
- Has HOA: Yes
- HOA fee: $400 annually
Location
- Region: Hockley
Financial & listing details
- Price per square foot: $151/sqft
- Tax assessed value: $273,277
- Annual tax amount: $2,265
- Date on market: 9/15/2026
- Listing terms: Cash,Conventional,FHA,VA Loan
Estimated market value
$252,200
$240,000 - $265,000
$1,974/mo
Price history
| Date | Event | Price |
|---|---|---|
| 10/13/2026 | Price change | $259,000-4.1%$151/sqft |
Source:  HAR #43718065 Report a problem | ||
| 9/15/2026 | Listed for sale | $270,000+1.9%$157/sqft |
Source: HAR #43718065 Report a problem | ||
| 2/21/2026 | Listing removed | $1,700$1/sqft |
Source:  HAR #78776775 Report a problem | ||
| 1/28/2026 | Price change | $1,700-5.6%$1/sqft |
Source: HAR #78776775 Report a problem | ||
| 11/1/2025 | Listed for rent | $1,800-2.7%$1/sqft |
Source: HAR #78776775 Report a problem | ||
| 11/1/2025 | Listing removed | $1,850$1/sqft |
Source: HAR #43499676 Report a problem | ||
| 9/19/2025 | Price change | $1,850-5.1%$1/sqft |
Source: HAR #43499676 Report a problem | ||
| 7/29/2025 | Price change | $1,950-2.5%$1/sqft |
Source: HAR #43499676 Report a problem | ||
| 6/18/2025 | Price change | $2,000-4.8%$1/sqft |
Source: HAR #43499676 Report a problem | ||
| 5/23/2025 | Listed for rent | $2,100$1/sqft |
Source: HAR #43499676 Report a problem | ||
| 4/23/2024 | Sold | -- |
Source: eXp Realty #130903499 Report a problem | ||
| 3/24/2024 | Pending sale | $265,000$154/sqft |
Source: HAR #31122410 Report a problem | ||
| 3/1/2024 | Listed for sale | $265,000+21.6%$154/sqft |
Source: HAR #31122410 Report a problem | ||
| 4/29/2021 | Listing removed | -- |
Source: HAR #71969910 Report a problem | ||
| 1/14/2021 | Pending sale | $217,900$127/sqft |
Source: HAR #71969910 Report a problem | ||
Public tax history
| Year | Property taxes | Tax assessment |
|---|---|---|
| 2025 | $2,265 +386.9% | $273,277 +14.5% |
| 2024 | $465 | $238,636 -23% |
| 2023 | -- | $310,107 +12.7% |
| 2022 | $428 | $275,079 +653.1% |
| 2021 | -- | $36,526 |
Find assessor info on the county website
Monthly payment
Est. payment
Payment breakdown
Explore the cost of this home by adjusting the details. Changes won't be saved.Climate risks
Neighborhood: 77447
Nearby schools
Schools provided by the listing agent
- Elementary: Evelyn Turlington Elementary School
- Middle: Schultz Junior High School
- High: Waller High School
Source: HAR. This data may not be complete. We recommend contacting the local school district to confirm school assignments for this home.
- $253,4003 bd2 ba1.8k sqft20918 Solstice Point Dr, Hockley, TX 77447Off Market
- $242,2003 bd2 ba1.5k sqft20910 Solstice Point Dr, Hockley, TX 77447Off Market
- $240,2003 bd2 ba1.7k sqft20922 Solstice Point Dr, Hockley, TX 77447Off Market

- $278,2003 bd2 ba2.1k sqft20906 Solstice Point Dr, Hockley, TX 77447Off Market

Similar homes
- $284,8803 bd2 ba1.6k sqft20703 Sunshine Meadow Dr, Hockley, TX 77447For Sale
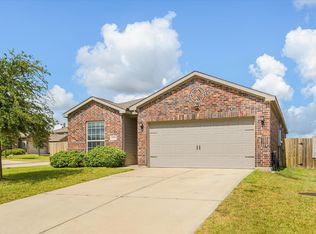 MLS ID #57957768, Rhan Pruitt, 1st Texas, Realtors. HAR
- $234,9003 bd3 ba2.2k sqft22606 Cloverland Field Dr, Hockley, TX 77447For Sale
 MLS ID #6708416, Thomas Caine, Texas Signature Realty. HAR
- $319,0004 bd2 ba2k sqft22303 Bauer Garden Dr, Hockley, TX 77447For Sale
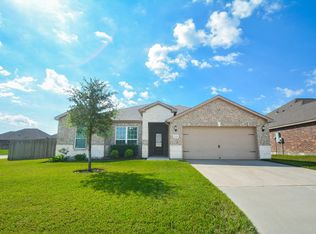 MLS ID #73517164, Maria Sindoni, Inspired Living. HAR
- $285,0004 bd3 ba2.3k sqft23910 Bushel Park Dr, Hockley, TX 77447For Sale
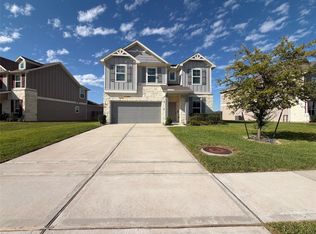 MLS ID #92308722, Amber Broadway, Opendoor Brokerage, LLC. HAR
