Experience refined single-story living at 31311 Cardrona Peak Place. Thoughtfully designed with timeless elegance and effortless functionality, this exceptional residence offers 4 bedrooms, 3 full bathrooms, and an inviting open-concept layout. The gourmet kitchen flows seamlessly into the breakfast area and expansive living spaces, while a formal dining room provides an elegant setting for entertaining. Fresh designer-inspired neutral paint enhances the home's sophisticated aesthetic, creating a light and airy ambiance throughout. Step outside to the covered back patio, where indoor and outdoor living come together beautifully. Built with today's lifestyle in mind, this like-new home offers the confidence of modern construction, allowing you to enjoy your new home without the worry of major systems or costly updates. A rare combination of luxury, comfort, and move-in-ready convenience awaits, all in a home designed to make everyday living as effortless as it is elegant.
For sale
$360,000
31311 Cardrona Peak Pl, Hockley, TX 77447
4beds
2,147sqft
Single Family Residence
Built in 2021
6,276 Square Feet Lot
$349,900 Zestimate®
$168/sqft
$88/mo HOA
What's special
Formal dining roomLight and airy ambianceCovered back patioFresh designer-inspired neutral paintExpansive living spacesGourmet kitchenBreakfast area
- 2 days
- 26
- 0
Likely to sell faster than
Zillow last checked:
Listing updated:
Listed by:
Simran Mann TREC #0653383 281-698-0029,
Gill Fine Properties
Source: HAR,MLS#: 27508006
Facts & features
Interior
Bedrooms & bathrooms
- Bedrooms: 4
- Bathrooms: 3
- Full bathrooms: 3
Primary bedroom
- Level: First
- Area: 192
- Dimensions: 16x12'
Bedroom
- Level: First
- Area: 108
- Dimensions: 9x12'
Bedroom
- Level: First
- Area: 168
- Dimensions: 14x12'
Bedroom
- Level: First
- Area: 10
- Dimensions: 10x'12'
Breakfast
- Level: First
- Area: 130
- Dimensions: 13x10'
Dining room
- Level: First
- Area: 160
- Dimensions: 16x10'
Family room
- Level: First
- Area: 336
- Dimensions: 21x16'
Kitchen
- Level: First
- Area: 160
- Dimensions: 16x10'
Utility room
- Level: First
- Area: 48
- Dimensions: 6x8'
Heating
- Natural Gas
Cooling
- Ceiling Fan(s), Electric
Appliances
- Included: ENERGY STAR Qualified Appliances, Disposal, Electric Oven, Microwave, Gas Cooktop, Dishwasher
- Laundry: Electric Dryer Hookup, Washer Hookup
Features
- Formal Entry/Foyer, High Ceilings, All Bedrooms Down, En-Suite Bath, Primary Bed - 1st Floor, Walk-In Closet(s)
- Flooring: Carpet, Tile, Wood
- Doors: Insulated Doors
- Windows: Insulated/Low-E windows, Window Coverings
Interior area
- Total structure area: 2,147
- Total interior livable area: 2,147 sqft
Property
Parking
- Total spaces: 2
- Parking features: Attached, Garage Door Opener, Double-Wide Driveway
- Attached garage spaces: 2
Features
- Stories: 1
- Patio & porch: Covered
- Fencing: Back Yard
Lot
- Size: 6,276 Square Feet
- Features: Back Yard, Subdivided, 0 Up To 1/4 Acre
Details
- Additional structures: Shed(s)
- Parcel number: 1444370040038
Construction
Type & style
- Home type: SingleFamily
- Architectural style: Traditional
- Property subtype: Single Family Residence
Materials
- Blown-In Insulation, Brick, Cement Siding, Stucco
- Foundation: Slab
- Roof: Composition,Energy Star/Reflective Roof
Condition
- New construction: No
- Year built: 2021
Utilities & green energy
- Water: Water District
Green energy
- Energy efficient items: Thermostat, Lighting, HVAC>13 SEER, Exposure/Shade
Community & HOA
Community
- Subdivision: Dellrose
HOA
- Has HOA: Yes
- Amenities included: Clubhouse, Park, Playground, Pool, Splash Pad, Tennis Court(s)
- HOA fee: $1,050 annually
Location
- Region: Hockley
Financial & listing details
- Price per square foot: $168/sqft
- Tax assessed value: $350,886
- Annual tax amount: $2,467
- Date on market: 10/15/2026
- Listing terms: Cash,Conventional,FHA,Investor,VA Loan
- Exclusions: Water Hose
- Ownership: Full Ownership
- Road surface type: Concrete
Estimated market value
$349,900
$332,000 - $367,000
$2,437/mo
Price history
| Date | Event | Price |
|---|---|---|
| 10/15/2026 | Listed for sale | $360,000$168/sqft |
Source:  HAR #27508006 Report a problem HAR #27508006 Report a problem | ||
| 10/14/2026 | Listing removed | $360,000$168/sqft |
Source: HAR #49381904 Report a problem | ||
| 8/6/2026 | Listed for sale | $360,000-5.7%$168/sqft |
Source: HAR #49381904 Report a problem | ||
| 3/21/2022 | Listing removed | -- |
Source: HAR #63975183 Report a problem | ||
| 1/31/2022 | Pending sale | $381,931$178/sqft |
Source: HAR #63975183 Report a problem | ||
| 1/20/2022 | Price change | $381,931+6.1%$178/sqft |
Source: HAR #63975183 Report a problem | ||
| 1/18/2022 | Price change | $359,990-1.4%$168/sqft |
Source: HAR #63975183 Report a problem | ||
| 1/7/2022 | Price change | $364,990-3.7%$170/sqft |
Source: HAR #63975183 Report a problem | ||
| 11/2/2021 | Price change | $379,041+0.8%$177/sqft |
Source: HAR #63975183 Report a problem | ||
| 10/25/2021 | Listed for sale | $376,030$175/sqft |
Source: HAR #63975183 Report a problem | ||
Public tax history
| Year | Property taxes | Tax assessment |
|---|---|---|
| 2025 | $2,467 +1.5% | $350,886 -0.8% |
| 2024 | $2,431 +6.2% | $353,876 -3% |
| 2023 | $2,290 +21.2% | $365,008 +25.7% |
| 2022 | $1,890 | $290,354 |
Find assessor info on the county website
Monthly payment
Est. payment
Payment breakdown
Explore the cost of this home by adjusting the details. Changes won't be saved.Climate risks
Neighborhood: 77447
Nearby schools
Schools provided by the listing agent
- Elementary: Bryan Lowe Elementary
- Middle: Waller Junior High School
- High: Waller High School
Source: HAR. This data may not be complete. We recommend contacting the local school district to confirm school assignments for this home.
- $312,1003 bd2 ba2k sqft31315 Cardrona Peak Pl, Hockley, TX 77447Off Market
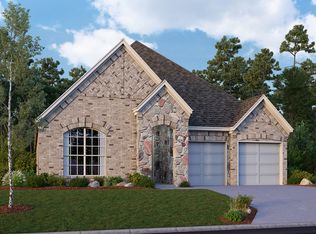
- $293,8003 bd2 ba1.9k sqft31307 Cardrona Peak Pl, Hockley, TX 77447Off Market
- $293,0003 bd2 ba1.7k sqft31319 Cardrona Peak Pl, Hockley, TX 77447Off Market

- $307,6003 bd2 ba2.1k sqft31303 Cardrona Peak Pl, Hockley, TX 77447Off Market
Similar homes
- $319,9504 bd3 ba2.2k sqft17215 Daylily Dune Way, Hockley, TX 77447For Sale
 MLS ID #30654432, Hailey Bray, Keller Williams Memorial. HAR
 - from $409,9005 bd4 ba2.8k sqftYaupon Plan, Cypress Trails, Hockley, TX 77447New Construction
 LGI Homes
 - $374,9004 bd3 ba2.3k sqft20811 Magical Merlin Way, Tomball, TX 77375For Sale
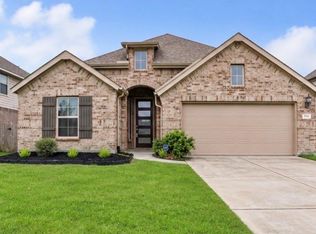 MLS ID #64866385, Kelly Grimes, JLA Realty. HAR
 - $349,9003 bd3 ba2.3k sqft5202 Rue Dela Croix Dr, Katy, TX 77493For Sale
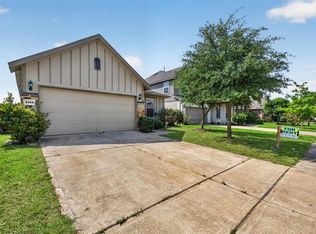 MLS ID #38912664, Thien Nguyen, Core Properties. HAR
