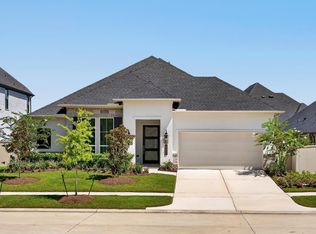
Welcome to 333 Flower Reed Ct in Magnolia! This stunning 5 bedroom/ 3 full bath property is an entertainer’s paradise, featuring a seamless, open-concept layout that effortlessly flows from the expansive family room to the dining area and a gourmet kitchen. The kitchen boasts a large center island, an abundance of storage cabinets, and under-cabinet lighting. Retreat to the luxurious primary suite, complete with a soaking tub, separate shower, dual sinks, and walk in closet. Perfect for guests or multi-generational living, a coveted second bedroom with an ensuite bathroom and walk-in shower is also located on the main floor. Upstairs, discover a massive game room with a walk-in storage closet, along with three additional secondary bedrooms and a full bath. A spacious backyard featuring a covered patio and an external gas connection, ready for your custom outdoor kitchen or grill. Easy access to 249, FM 1488, restaurants and shopping. Schedule your private showing today!
For sale
Price increase: $5K (9/11)
$400,000
333 Flower Reed Ct, Magnolia, TX 77354
5beds
3,172sqft
Single Family Residence
Built in 2022
7,448 Square Feet Lot
$389,500 Zestimate®
$126/sqft
$58/mo HOA
What's special
Spacious backyardDining areaCovered patioSoaking tubMassive game roomExpansive family roomLarge center island
- 76 days
- 190
- 17
Zillow last checked:
Listing updated:
Listed by:
Ashley Reaves TREC #0620766 281-639-4587,
Corcoran Genesis
Source: HAR,MLS#: 93182929
Facts & features
Interior
Bedrooms & bathrooms
- Bedrooms: 5
- Bathrooms: 3
- Full bathrooms: 3
Rooms
- Room types: Family Room, Utility Room
Primary bedroom
- Level: First
- Area: 221.67
- Dimensions: 19 x 11'8
Bedroom
- Level: Second
- Area: 176.76
- Dimensions: 14'10 x 11'11
Bedroom
- Level: First
- Area: 133.83
- Dimensions: 12'2 x 11'0
Bedroom
- Level: Second
- Area: 185
- Dimensions: 15'5 x 12'0
Bedroom
- Level: Second
- Area: 180.74
- Dimensions: 15'2 x 11'11
Other
- Level: First
- Area: 210.96
- Dimensions: 20'9 x 10'2
Other
- Level: Second
- Area: 62.79
- Dimensions: 11'5 x 5'6
Other
- Level: First
- Area: 41.38
- Dimensions: 8'5 x 4'11
Game room
- Level: Second
- Area: 401.09
- Dimensions: 21'7 x 18'7
Primary bath
- Level: First
- Area: 147.01
- Dimensions: 11'14 x 11'13
Utility room
- Level: First
- Area: 60.33
- Dimensions: 9'11 x 6'1
Heating
- Natural Gas
Cooling
- Ceiling Fan(s), Electric
Appliances
- Included: ENERGY STAR Qualified Appliances, Disposal, Refrigerator, Convection Oven, Double Oven, Gas Oven, Microwave, Gas Range, Dishwasher
- Laundry: Electric Dryer Hookup, Washer Hookup
Features
- Formal Entry/Foyer, High Ceilings, Prewired for Alarm System, 2 Bedrooms Down, 3 Bedrooms Up, En-Suite Bath, Primary Bed - 1st Floor, Walk-In Closet(s)
- Flooring: Carpet, Vinyl
- Windows: Insulated/Low-E windows
Interior area
- Total structure area: 3,172
- Total interior livable area: 3,172 sqft
Property
Parking
- Total spaces: 2
- Parking features: Attached, Oversized, Garage Door Opener, Double-Wide Driveway
- Attached garage spaces: 2
Features
- Stories: 2
- Patio & porch: Covered, Porch
- Exterior features: Sprinkler System
- Fencing: Back Yard
Lot
- Size: 7,448 Square Feet
- Features: Subdivided, 0 Up To 1/4 Acre
Details
- Parcel number: 518269
Construction
Type & style
- Home type: SingleFamily
- Architectural style: Contemporary,Traditional
- Property subtype: Single Family Residence
Materials
- Brick, Unknown
- Foundation: Slab
- Roof: Composition
Condition
- New construction: No
- Year built: 2022
Utilities & green energy
- Sewer: Public Sewer
- Water: Public, Water District
Green energy
- Energy efficient items: Thermostat, HVAC
Community & HOA
Community
- Security: Prewired for Alarm System
- Subdivision: Magnolia Ridge
HOA
- Has HOA: Yes
- Amenities included: Park, Splash Pad, Trail(s)
- HOA fee: $700 annually
Location
- Region: Magnolia
Financial & listing details
- Price per square foot: $126/sqft
- Tax assessed value: $410,228
- Annual tax amount: $11,562
- Date on market: 7/10/2026
- Listing terms: Cash,Conventional,FHA,VA Loan
Estimated market value
$389,500
$370,000 - $409,000
$3,076/mo
Price history
| Date | Event | Price |
|---|---|---|
| 9/11/2026 | Price change | $400,000+1.3%$126/sqft |
Source:  HAR #93182929 Report a problem HAR #93182929 Report a problem | ||
| 7/10/2026 | Listed for sale | $395,000$125/sqft |
Source: HAR #93182929 Report a problem | ||
| 5/31/2026 | Listing removed | $395,000$125/sqft |
Source: HAR #7768405 Report a problem | ||
| 4/18/2026 | Price change | $395,000-1.2%$125/sqft |
Source: HAR #7768405 Report a problem | ||
| 3/29/2026 | Price change | $399,999-2.4%$126/sqft |
Source: HAR #7768405 Report a problem | ||
| 3/22/2026 | Listed for sale | $410,000$129/sqft |
Source: HAR #7768405 Report a problem | ||
| 3/16/2026 | Listing removed | $410,000$129/sqft |
Source: HAR #27929780 Report a problem | ||
| 3/2/2026 | Price change | $410,000-2.4%$129/sqft |
Source: HAR #27929780 Report a problem | ||
| 2/13/2026 | Price change | $420,000-3.4%$132/sqft |
Source: HAR #27929780 Report a problem | ||
| 2/5/2026 | Listed for sale | $435,000$137/sqft |
Source: HAR #27929780 Report a problem | ||
| 2/1/2026 | Listing removed | $435,000$137/sqft |
Source: HAR #63263269 Report a problem | ||
| 1/6/2026 | Price change | $435,000-3.3%$137/sqft |
Source: HAR #63263269 Report a problem | ||
| 11/4/2025 | Price change | $450,000-4.3%$142/sqft |
Source: HAR #63263269 Report a problem | ||
| 9/23/2025 | Price change | $470,000-1.1%$148/sqft |
Source: HAR #63263269 Report a problem | ||
| 8/1/2025 | Price change | $475,000-4%$150/sqft |
Source: HAR #63263269 Report a problem | ||
| 7/20/2025 | Price change | $495,000-3.9%$156/sqft |
Source: HAR #63263269 Report a problem | ||
| 7/12/2025 | Listed for sale | $515,000$162/sqft |
Source: HAR #63263269 Report a problem | ||
Public tax history
| Year | Property taxes | Tax assessment |
|---|---|---|
| 2025 | $5,683 -11% | $410,228 -1.8% |
| 2024 | $6,388 +0.8% | $417,593 +1.7% |
| 2023 | $6,336 | $410,720 +1126% |
| 2022 | -- | $33,500 |
Find assessor info on the county website
Monthly payment
Est. payment
Payment breakdown
Explore the cost of this home by adjusting the details. Changes won't be saved.Climate risks
Neighborhood: 77354
Nearby schools
Schools provided by the listing agent
- Elementary: Willie E. Williams Elementary School
- Middle: Magnolia Parkway Junior High
- High: Magnolia West High School
Source: HAR. This data may not be complete. We recommend contacting the local school district to confirm school assignments for this home.
Similar homes
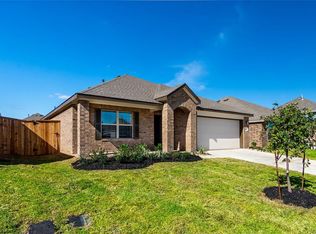
- $389,5004 bd3 ba3.3k sqft40227 S Hill Pass, Magnolia, TX 77354For Sale
 MLS ID #47909377, Leslie Sullivan, RE/MAX Partners. HAR
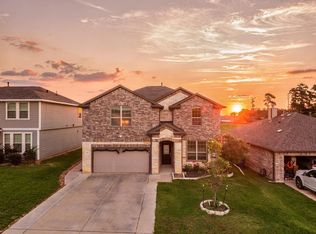
 - $415,0004 bd3 ba2.6k sqft1212 Mystic Ridge Ct, Magnolia, TX 77354For Sale
 MLS ID #95532705, Naomi Koehl, LPT Realty, LLC. HAR
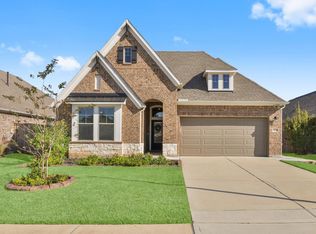
 - $369,9004 bd3 ba1.9k sqft15013 Baikal Teal Terrac, Magnolia, TX 77354New Construction
 Century Communities
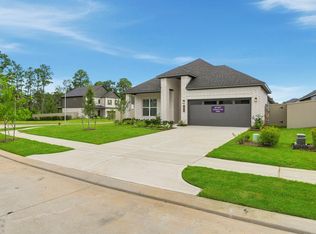
 - $588,9004 bd4 ba2.9k sqft40028 Belted Kingfisher Ct, Magnolia, TX 77354New Construction
 MLS ID #34373855, Lance Loken, Keller Williams Platinum. HAR
