Discover 40571 Slough Way, a new-construction Oriole II offering 3 bedrooms, 2.5 baths, and 2,061 square feet in Audubon 40s. The two-story layout includes a flexible upstairs loft, while a window added to the family room brings in additional natural light. The kitchen is designed for everyday cooking and gathering, with solid-surface countertops, a center island with pendant lighting, 42-inch cabinets, crown molding, a brick-lay tile backsplash, a pull-down faucet, and an undermount stainless-steel sink. Unwind in the primary suite beneath a tray ceiling; the ensuite features a raised-height quartz double-bowl vanity and a large tiled shower with a framed clear-glass door. The hall bath includes a quartz vanity, and a mudroom bench with beadboard, hooks, and crown molding adds a practical landing spot. A linear electric fireplace anchors the family room, and a covered patio extends the living space outdoors. Schedule your tour and explore the possibilities in Magnolia.
New construction
$334,030
40571 Slough Way, Magnolia, TX 77354
3beds
2,061sqft
Single Family Residence
Built in 2026
5,327 Square Feet Lot
$-- Zestimate®
$162/sqft
$154/mo HOA
What's special
Flexible upstairs loftTwo-story layoutBrick-lay tile backsplashUndermount stainless-steel sinkCrown moldingSolid-surface countertopsPull-down faucet
- 1 day
- 3
- 0
Zillow last checked:
Listing updated:
Listed by:
Nicoletta Barker TREC #0706537 917-399-7099,
Keller Williams Signature
Source: HAR,MLS#: 52775323
Facts & features
Interior
Bedrooms & bathrooms
- Bedrooms: 3
- Bathrooms: 3
- Full bathrooms: 2
- 1/2 bathrooms: 1
Primary bedroom
- Level: Second
- Area: 208
- Dimensions: 13x16
Bedroom
- Level: Second
- Area: 110
- Dimensions: 11x10
Bedroom
- Level: Second
- Area: 120
- Dimensions: 12x10
Dining room
- Level: First
- Area: 143
- Dimensions: 13x11
Family room
- Level: First
- Area: 240
- Dimensions: 15x16
Kitchen
- Level: First
- Area: 169
- Dimensions: 13x13
Heating
- Electric
Cooling
- Gas
Appliances
- Included: Disposal, Gas Oven, Gas Range
- Laundry: Electric Dryer Hookup
Features
- All Bedrooms Up, Walk-In Closet(s)
- Flooring: Carpet, Vinyl
- Number of fireplaces: 1
- Fireplace features: Electric
Interior area
- Total structure area: 2,061
- Total interior livable area: 2,061 sqft
Property
Parking
- Total spaces: 2
- Parking features: Attached, Double-Wide Driveway
- Attached garage spaces: 2
Features
- Stories: 2
- Patio & porch: Covered, Porch
- Fencing: Back Yard
Lot
- Size: 5,327 Square Feet
- Features: Subdivided, 0 Up To 1/4 Acre
Details
- Parcel number: 554883
Construction
Type & style
- Home type: SingleFamily
- Architectural style: Traditional
- Property subtype: Single Family Residence
Materials
- Cement Siding
- Foundation: Slab
- Roof: Composition
Condition
- New construction: Yes
- Year built: 2026
Details
- Builder name: Smith Douglas Homes
Utilities & green energy
- Water: Water District
Green energy
- Energy efficient items: Thermostat
Community & HOA
Community
- Subdivision: Audubon
HOA
- Has HOA: Yes
- Amenities included: Clubhouse, Jogging Path, Playground, Pool, Trail(s)
- HOA fee: $1,850 annually
Location
- Region: Magnolia
Financial & listing details
- Price per square foot: $162/sqft
- Annual tax amount: $1,231
- Date on market: 11/3/2026
- Listing terms: Cash,Conventional,FHA,Investor,VA Loan
- Road surface type: Concrete
Estimated market value
Not available
Estimated sales range
Not available
Not available
Price history
| Date | Event | Price |
|---|---|---|
| 11/3/2026 | Listed for sale | $334,030$162/sqft |
Source:  HAR #52775323 Report a problem | ||
Public tax history
Tax history is unavailable.
Monthly payment
Est. payment
Payment breakdown
Explore the cost of this home by adjusting the details. Changes won't be saved.Climate risks
Neighborhood: 77354
Nearby schools
Schools provided by the listing agent
- Elementary: Audubon Elementary
- Middle: Magnolia Parkway Junior High
- High: Magnolia High School
Source: HAR. This data may not be complete. We recommend contacting the local school district to confirm school assignments for this home.
- $295,1004 bd2 ba1.6k sqft15302 Mountain Plover Pl, Magnolia, TX 77354Off Market
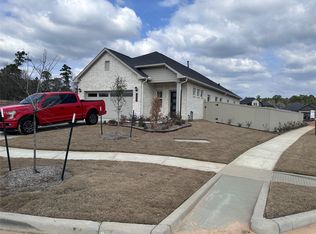
- $305,7004 bd3 ba2k sqft15307 Mountain Plover Pl, Magnolia, TX 77354Off Market

- $291,9903 bd3 ba1.5k sqft15207 Black Scoter Ct, Magnolia, TX 77354New Construction

- $277,2153 bd3 ba1.4k sqft15211 Black Scoter Ct, Magnolia, TX 77354Pending

Similar homes
- $291,9903 bd3 ba1.5k sqft15207 Black Scoter Ct, Magnolia, TX 77354New ConstructionHAR
- $321,9003 bd3 ba1.9k sqft7838 Bergamot Cir, Magnolia, TX 77354New Construction
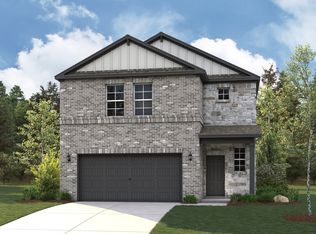 Century Communities
- from $277,9903 bd3 ba2k sqftThe Oriole II Plan, Audubon 40's, Magnolia, TX 77354New Construction
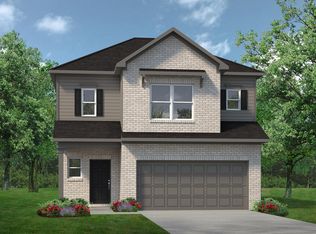 Smith Douglas Homes
- $338,9003 bd3 ba1.8k sqft21680 Lotus Elm St, Magnolia, TX 77354New Construction
 HAR
