Welcome to Grand Magnolia. This stunning 4 bedrooms, 3 bathroom home, is where luxury meets functionality. Step into elevated living in this show-stopping 2-story, 2,201 sq. ft. home tucked inside the vibrant, resort-style community—zoned to the award-winning Waller ISD! With 4 spacious bedrooms and 3 full baths, this beauty offers the perfect blend of luxury and functionality, featuring 2 bedrooms and 2 baths on the main level for ultimate convenience. The gourmet kitchen stuns with 42” cabinets, gleaming granite countertops, a grand island, and designer finishes throughout. Escape to the primary suite with a spa-inspired bath, separate tub and shower, and a massive walk-in closet. Upstairs, a game room and 2 more bedrooms provide space for work or play. Unwind on the covered back patio and enjoy access to world-class Grand Magnolia amenities. Photos are representative.
New construction
Price cut: $31.8K (10/16)
$352,500
1053 Sunflower Terrace Dr, Magnolia, TX 77355
4beds
2,201sqft
Single Family Residence
Built in 2026
7,021 Square Feet Lot
$344,800 Zestimate®
$160/sqft
$83/mo HOA
What's special
Designer finishes throughoutGleaming granite countertopsCovered back patioGrand islandSeparate tub and showerMassive walk-in closetGourmet kitchen
- 12 days
- 32
- 1
Likely to sell faster than
Zillow last checked:
Listing updated:
Listed by:
Cameron Galatas TREC #0653512 832-474-6259,
eXp Realty LLC
Source: HAR,MLS#: 27027058
Facts & features
Interior
Bedrooms & bathrooms
- Bedrooms: 4
- Bathrooms: 3
- Full bathrooms: 3
Primary bedroom
- Level: First
- Area: 209.25
- Dimensions: 15.5x13.5
Bedroom
- Level: Second
- Area: 156
- Dimensions: 13x12
Bedroom
- Level: Second
- Area: 138
- Dimensions: 12x11.5
Bedroom
- Level: First
- Area: 110
- Dimensions: 11x10
Dining room
- Level: First
- Area: 85
- Dimensions: 10x8.5
Game room
- Level: Second
- Area: 86.25
- Dimensions: 11.5x7.5
Kitchen
- Level: First
- Area: 189
- Dimensions: 18x10.5
Living room
- Level: First
- Area: 279
- Dimensions: 18x15.5
Heating
- Natural Gas
Cooling
- Ceiling Fan(s), Electric
Appliances
- Included: ENERGY STAR Qualified Appliances, Water Heater, Disposal, Washer, Gas Oven, Microwave, Gas Range, Dishwasher, Instant Hot Water
- Laundry: Electric Dryer Hookup, Washer Hookup
Features
- High Ceilings, 2 Bedrooms Down, Primary Bed - 1st Floor, Walk-In Closet(s)
- Flooring: Carpet, Tile, Vinyl
- Windows: Insulated/Low-E windows
Interior area
- Total structure area: 2,201
- Total interior livable area: 2,201 sqft
Property
Parking
- Total spaces: 2
- Parking features: Attached
- Attached garage spaces: 2
Features
- Stories: 2
- Patio & porch: Covered, Patio/Deck, Porch
- Fencing: Back Yard
Lot
- Size: 7,021 Square Feet
- Dimensions: 60 x 120
- Features: Back Yard, Subdivided, 0 Up To 1/4 Acre
Construction
Type & style
- Home type: SingleFamily
- Architectural style: Traditional
- Property subtype: Single Family Residence
Materials
- Batts Insulation, Blown-In Insulation, Brick, Cement Siding
- Foundation: Slab
- Roof: Composition
Condition
- New construction: Yes
- Year built: 2026
Details
- Builder name: COLINA HOMES
Utilities & green energy
- Water: Water District
Green energy
- Energy efficient items: Lighting, HVAC, HVAC>15 SEER
Community & HOA
Community
- Subdivision: Grand Magnolia
HOA
- Has HOA: Yes
- Amenities included: Clubhouse, Fitness Center, Jogging Path, Park, Sport Court
- HOA fee: $1,000 annually
Location
- Region: Magnolia
Financial & listing details
- Price per square foot: $160/sqft
- Date on market: 10/9/2026
- Listing terms: Cash,Conventional,FHA,Investor,USDA Loan,VA Loan
- Ownership: Full Ownership
- Road surface type: Concrete
Estimated market value
$344,800
$328,000 - $362,000
$2,510/mo
Price history
| Date | Event | Price |
|---|---|---|
| 10/16/2026 | Price change | $352,500-8.3%$160/sqft |
Source:  HAR #27027058 Report a problem HAR #27027058 Report a problem | ||
| 9/30/2026 | Price change | $384,290-1.9%$175/sqft |
Source: HAR #91309801 Report a problem | ||
| 9/8/2026 | Price change | $391,690+0.2%$178/sqft |
Source: HAR #91309801 Report a problem | ||
| 8/31/2026 | Price change | $390,890+0.3%$178/sqft |
Source: HAR #91309801 Report a problem | ||
| 7/21/2026 | Price change | $389,690-2.5%$177/sqft |
Source: HAR #91309801 Report a problem | ||
| 7/12/2026 | Listed for sale | $399,690$182/sqft |
Source: HAR #91309801 Report a problem | ||
Public tax history
Tax history is unavailable.
Monthly payment
Est. payment
Payment breakdown
Explore the cost of this home by adjusting the details. Changes won't be saved.Climate risks
Neighborhood: 77355
Nearby schools
Schools provided by the listing agent
- Elementary: Fields Store Elementary School
- Middle: Schultz Junior High School
- High: Waller High School
Source: HAR. This data may not be complete. We recommend contacting the local school district to confirm school assignments for this home.
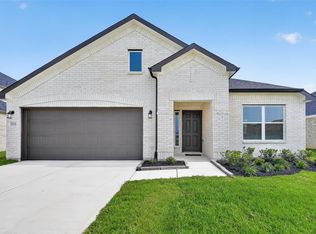
- $357,5004 bd3 ba2.1k sqft1057 Sunflower Terrace Dr, Magnolia, TX 77355New Construction
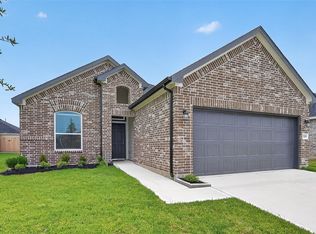
- $335,5004 bd3 ba1.7k sqft1008 Sunflower Terrace Dr, Magnolia, TX 77355New Construction
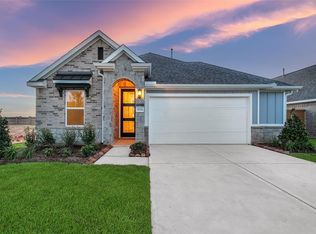
- $389,9904 bd2 ba1.9k sqft3024 Poplar Bluff Rd, Stagecoach, TX 77355New Construction
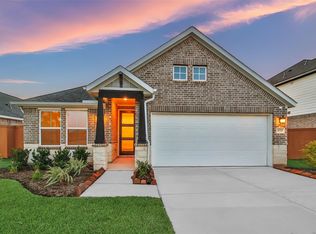
- $374,9903 bd2 ba1.7k sqft3020 Poplar Bluff Rd, Stagecoach, TX 77355New Construction
Similar homes
- $357,5004 bd3 ba2.1k sqft1057 Sunflower Terrace Dr, Magnolia, TX 77355New ConstructionMLS ID #95380921, Cameron Galatas, eXp Realty LLC. HAR
- $349,9904 bd3 ba2.1k sqft2156 Shady Glen Ln, Magnolia, TX 77355New Construction
 MLS ID #44328064, Chaquia Thomas, DRB Group Realty, LLC. HAR
 - $347,9904 bd3 ba2.1k sqft1024 Birds Landing Dr, Magnolia, TX 77355New Construction
 MLS ID #31399666, Chaquia Thomas, DRB Group Realty, LLC. HAR
 - $339,9903 bd2 ba1.6k sqft1108 Silver Maple St, Magnolia, TX 77355New Construction
 MLS ID #20670231, Cameron Galatas, eXp Realty LLC. HAR
