NEW CONSTRUCTION – The Kyle by McKinley Homes is a beautiful new-construction opportunity offering exceptional value, quality craftsmanship, and a thoughtfully designed layout for today’s lifestyle. This move-in-ready inventory home features modern finishes, comfortable living spaces, and the benefits of owning a brand-new home.
New construction
$447,648
1064 Birds Landing Dr, Houston, TX 77355
3beds
2,572sqft
:
Get pre-qualified$3,205/mo
Single Family Residence
Built in 2026
4,599 Square Feet Lot
$-- Zestimate®
$174/sqft
$83/mo HOA
What's special
Modern finishesComfortable living spaces
- 3 days |
- 16 |
- 1 |
Zillow last checked:
Listing updated:
Listed by:
Jimmy Franklin TREC #0317553 281-949-6362,
eXp Realty LLC
Source: HAR,MLS#: 30343160
Facts & features
Interior
Bedrooms & bathrooms
- Bedrooms: 3
- Bathrooms: 2
- Full bathrooms: 2
Primary bedroom
- Level: First
- Area: 168
- Dimensions: 14x12
Bedroom
- Level: Second
- Area: 132
- Dimensions: 12x11
Bedroom
- Level: Second
- Area: 115
- Dimensions: 10x11.5
Breakfast
- Level: First
- Area: 143
- Dimensions: 11x13
Family room
- Level: First
- Area: 210
- Dimensions: 15X14
Media room
- Level: Second
- Area: 195
- Dimensions: 15X13
Heating
- Natural Gas
Cooling
- Ceiling Fan(s), Gas
Appliances
- Included: ENERGY STAR Qualified Appliances, Water Heater, Disposal, Convection Oven, Microwave, Gas Cooktop, Dishwasher
- Laundry: Gas Dryer Hookup
Features
- Formal Entry/Foyer, High Ceilings, Prewired for Alarm System, Primary Bed - 1st Floor, Walk-In Closet(s)
- Flooring: Tile
- Doors: Insulated Doors
- Windows: Insulated/Low-E windows
Interior area
- Total structure area: 2,572
- Total interior livable area: 2,572 sqft
Property
Parking
- Total spaces: 2
- Parking features: Attached
- Attached garage spaces: 2
Features
- Stories: 2
- Patio & porch: Covered
- Exterior features: Sprinkler System
- Fencing: Full
Lot
- Size: 4,599 Square Feet
- Features: Subdivided, 0 Up To 1/4 Acre
Construction
Type & style
- Home type: SingleFamily
- Architectural style: Traditional
- Property subtype: Single Family Residence
Materials
- Batts Insulation, Blown-In Insulation, Brick, Stone
- Foundation: Slab
- Roof: Composition
Condition
- New construction: Yes
- Year built: 2026
Details
- Builder name: McKinley Homes
Utilities & green energy
- Water: Water District
Green energy
- Green verification: ENERGY STAR Certified Homes, Environments for Living, HERS Index Score, LEED For Homes, National Green Bldg Cert (NAHB)
- Energy efficient items: Attic Vents, Thermostat, Lighting, HVAC, HVAC>13 SEER
Community & HOA
Community
- Security: Prewired for Alarm System
- Subdivision: Grand Magnolia
HOA
- Has HOA: Yes
- HOA fee: $1,000 annually
Location
- Region: Houston
Financial & listing details
- Price per square foot: $174/sqft
- Date on market: 8/8/2026
- Listing terms: Cash,Conventional,FHA,VA Loan
- Road surface type: Concrete
Estimated market value
Not available
Estimated sales range
Not available
Not available
Price history
| Date | Event | Price |
|---|---|---|
| 8/8/2026 | Listed for sale | $447,648$174/sqft |
Source:  HAR #30343160 Report a problem HAR #30343160 Report a problem | ||
Public tax history
Tax history is unavailable.
Monthly payment
Est. payment
Payment breakdown
Explore the cost of this home by adjusting the details. Changes won't be saved.Climate risks
Neighborhood: 77355
Nearby schools
GreatSchools rating
- 5/10Fields Store Elementary SchoolGrades: PK-5Distance: 7.5 mi
- 5/10Schultz Junior High SchoolGrades: 6-8Distance: 10.6 mi
- 4/10Waller High SchoolGrades: 9-12Distance: 10.5 mi
Schools provided by the listing agent
- Elementary: Fields Store Elementary School
- Middle: Schultz Junior High School
- High: Waller High School
Source: HAR. This data may not be complete. We recommend contacting the local school district to confirm school assignments for this home.
- $369,9904 bd3 ba2.1k sqft1024 Birds Landing Dr, Magnolia, TX 77484New Construction

- $401,9264 bd2 ba2k sqft1076 Birds Landing Dr, Magnolia, TX 77355New Construction
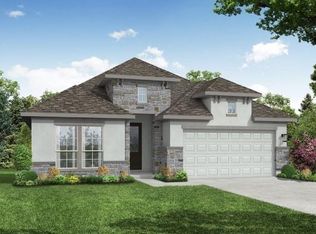
- $374,5203 bd2 ba1.7k sqft1092 Birds Landing Dr, Magnolia, TX 77355New Construction
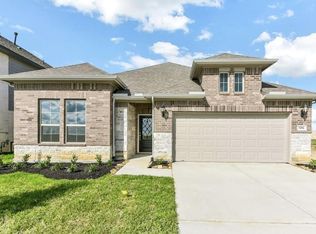
- $450,8484 bd3 ba2.9k sqft1088 Birds Landing Dr, Magnolia, TX 77355New Construction

- $400,9154 bd2 ba2.1k sqft1100 Birds Landing Dr, Houston, TX 77355New Construction
- $369,9904 bd3 ba2.2k sqft2012 Shady Glen Ln, Magnolia, TX 77484New Construction
- $419,9904 bd4 ba3.1k sqft2008 Shady Glen Ln, Magnolia, TX 77484Pending
- $347,9904 bd3 ba1.9k sqft2013 Shady Glen Ln, Magnolia, TX 77484New Construction
A local agent can set up tours, give advice and negotiate with sellers.
Similar homes
- $455,7954 bd3 ba2.5k sqft2069 Corn Thistle Way, Magnolia, TX 77355New Construction
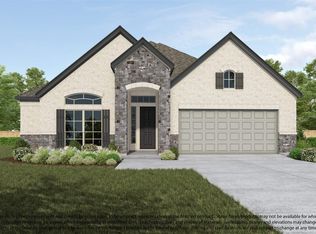 MLS ID #97502771, Olga M. Garza, Nan & Company Properties - Corporate Office (Heights). HAR
 - $445,2254 bd4 ba2.7k sqft3057 Spoolwood Trl, Magnolia, TX 77355New Construction
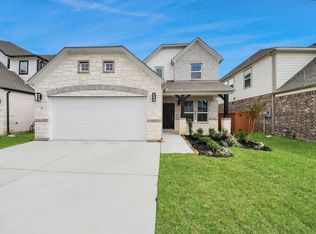 MLS ID #86022384, Olga M. Garza, Nan & Company Properties - Corporate Office (Heights). HAR
 - $460,2254 bd4 ba2.7k sqft3061 Spoolwood Trl, Magnolia, TX 77355New Construction
 MLS ID #72554993, Olga M. Garza, Nan & Company Properties - Corporate Office (Heights). HAR
 - $461,1554 bd4 ba2.7k sqft3077 Spoolwood Trl, Magnolia, TX 77355New Construction
 MLS ID #87818916, Olga M. Garza, Nan & Company Properties - Corporate Office (Heights). HAR
 - $460,5254 bd4 ba2.7k sqft1033 Golden Glow Path, Magnolia, TX 77355New ConstructionMLS ID #78623321, Olga M. Garza, Nan & Company Properties - Corporate Office (Heights). HAR
- $439,0004 bd3 ba2.2k sqft21350 Oakley Claremont Ct, Magnolia, TX 77355For SaleMLS ID #54826002, Traci Sears, NextHome Realty Solutions BCS. HAR
- $387,2204 bd3 ba1.8k sqft3068 Spoolwood Trl, Magnolia, TX 77355New ConstructionMLS ID #76966844, Olga M. Garza, Nan & Company Properties - Corporate Office (Heights). HAR
- $537,9105 bd5 ba3.3k sqft2052 Thimbleberry Ln, Magnolia, TX 77355New ConstructionMLS ID #15353611, Olga M. Garza, Nan & Company Properties - Corporate Office (Heights). HAR
- $389,6904 bd3 ba2.2k sqft1053 Sunflower Terrace Dr, Magnolia, TX 77355New ConstructionMLS ID #91309801, Cameron Galatas, eXp Realty LLC. HAR
- $382,7354 bd3 ba2.1k sqft1057 Sunflower Terrace Dr, Magnolia, TX 77355New ConstructionMLS ID #83850493, Cameron Galatas, eXp Realty LLC. HAR
- $339,9903 bd2 ba1.6k sqft1108 Silver Maple St, Magnolia, TX 77355New ConstructionMLS ID #20670231, Cameron Galatas, eXp Realty LLC. HAR
- $363,9904 bd3 ba2.1k sqft2156 Shady Glen Ln, Magnolia, TX 77484New ConstructionHAR
- $369,9904 bd3 ba2.1k sqft1024 Birds Landing Dr, Magnolia, TX 77484New ConstructionHAR
- $335,0004 bd3 ba2.4k sqft19384 Poppy Village Cir, Magnolia, TX 77355For SaleMLS ID #66352560, Jimmy Franklin, eXp Realty LLC. HAR
- $430,0004 bd3 ba2.6k sqft191 Abner Ln, Montgomery, TX 77356For SaleMLS ID #64021088, Shirley Mei Qing, Keller Williams Memorial. HAR
- $299,0004 bd3 ba2.2k sqft19241 Hazel Firs Ct, Magnolia, TX 77355For SaleMLS ID #83034474, Jenny Mangrum, Better Homes and Gardens Real Estate Gary Greene - Champions. HAR
- $380,0004 bd3 ba2.8k sqft1253 Wandering Brook St, Magnolia, TX 77354For SaleMLS ID #89792199, Rachel Rost, Berkshire Hathaway HomeServices Premier Properties. HAR
- $380,0003 bd3 ba2.4k sqft19218 Jenny Creek Ct, Tomball, TX 77377For SaleMLS ID #93229337, Nicholas Settle, RentLife Property Management CRMC. HAR
- $395,0005 bd3 ba3.1k sqft333 Flower Reed Ct, Magnolia, TX 77354For SaleMLS ID #93182929, Ashley Reaves, Corcoran Genesis. HAR
- $360,0004 bd3 ba2.1k sqft31311 Cardrona Peak Pl, Hockley, TX 77447For SaleMLS ID #49381904, Simran Mann, Gill Fine Properties. HAR
