Welcome to The Boston by McKinley Homes, an impressive new-construction plan offering approximately 2,994 square feet of beautifully designed living space in Grand Magnolia. With its spacious layout, open-concept living areas, and thoughtful design, The Boston provides plenty of room for everyday living, entertaining, and making lasting memories. Modern finishes and quality craftsmanship come together to create a home that feels both stylish and comfortable. Whether you need additional space for family, guests, a home office, or entertaining, The Boston delivers the flexibility today’s homeowners are looking for.
New construction
$450,848
1088 Birds Landing Dr, Magnolia, TX 77355
4beds
2,994sqft
:
Get pre-qualified$3,227/mo
Single Family Residence
Built in 2026
6,024 Square Feet Lot
$-- Zestimate®
$151/sqft
$83/mo HOA
What's special
Modern finishesQuality craftsmanshipSpacious layout
- 23 hours |
- 1 |
- 0 |
Zillow last checked:
Listing updated:
Listed by:
Jimmy Franklin TREC #0317553 281-949-6362,
eXp Realty LLC
Source: HAR,MLS#: 90311788
Facts & features
Interior
Bedrooms & bathrooms
- Bedrooms: 4
- Bathrooms: 3
- Full bathrooms: 2
- 1/2 bathrooms: 1
Primary bedroom
- Level: First
- Area: 255
- Dimensions: 15x17
Bedroom
- Level: Second
- Area: 110
- Dimensions: 11x10
Bedroom
- Level: Second
- Area: 132
- Dimensions: 11x12
Bedroom
- Level: Second
- Area: 132
- Dimensions: 11x12
Heating
- Natural Gas
Cooling
- Ceiling Fan(s), Electric
Appliances
- Included: ENERGY STAR Qualified Appliances, Disposal, Convection Oven, Gas Oven, Microwave, Gas Cooktop, Dishwasher
- Laundry: Gas Dryer Hookup
Features
- Formal Entry/Foyer, High Ceilings, Prewired for Alarm System
- Flooring: Tile
- Doors: Insulated Doors
- Windows: Insulated/Low-E windows
Interior area
- Total structure area: 2,994
- Total interior livable area: 2,994 sqft
Property
Parking
- Total spaces: 2
- Parking features: Attached
- Attached garage spaces: 2
Features
- Stories: 2
- Patio & porch: Covered, Porch
- Exterior features: Back Green Space, Sprinkler System
- Fencing: Back Yard,Full
Lot
- Size: 6,024 Square Feet
- Dimensions: 50 x 121
- Features: Back Yard, Subdivided, 0 Up To 1/4 Acre
Construction
Type & style
- Home type: SingleFamily
- Architectural style: Traditional
- Property subtype: Single Family Residence
Materials
- Batts Insulation, Brick, Stone
- Foundation: Slab
- Roof: Composition
Condition
- New construction: Yes
- Year built: 2026
Details
- Builder name: McKinley Homes
Utilities & green energy
- Water: Water District
Green energy
- Green verification: ENERGY STAR Certified Homes, HERS Index Score
- Energy efficient items: Thermostat, Lighting, HVAC, HVAC>13 SEER
Community & HOA
Community
- Security: Prewired for Alarm System
- Subdivision: Grand Magnolia
HOA
- Has HOA: Yes
- HOA fee: $1,000 annually
Location
- Region: Magnolia
Financial & listing details
- Price per square foot: $151/sqft
- Date on market: 8/11/2026
- Listing terms: Cash,Conventional,FHA,VA Loan
- Road surface type: Concrete
Estimated market value
Not available
Estimated sales range
Not available
Not available
Price history
| Date | Event | Price |
|---|---|---|
| 8/11/2026 | Listed for sale | $450,848$151/sqft |
Source:  HAR #90311788 Report a problem HAR #90311788 Report a problem | ||
Public tax history
Tax history is unavailable.
Monthly payment
Est. payment
Payment breakdown
Explore the cost of this home by adjusting the details. Changes won't be saved.Climate risks
Neighborhood: 77355
Nearby schools
GreatSchools rating
- 5/10Fields Store Elementary SchoolGrades: PK-5Distance: 7.5 mi
- 5/10Schultz Junior High SchoolGrades: 6-8Distance: 10.6 mi
- 4/10Waller High SchoolGrades: 9-12Distance: 10.5 mi
Schools provided by the listing agent
- Elementary: Fields Store Elementary School
- Middle: Schultz Junior High School
- High: Waller High School
Source: HAR. This data may not be complete. We recommend contacting the local school district to confirm school assignments for this home.
- $369,9904 bd3 ba2.1k sqft1024 Birds Landing Dr, Magnolia, TX 77484New Construction

- $447,6483 bd2 ba2.5k sqft1064 Birds Landing Dr, Houston, TX 77355New Construction

- $401,9264 bd2 ba2k sqft1076 Birds Landing Dr, Magnolia, TX 77355New Construction
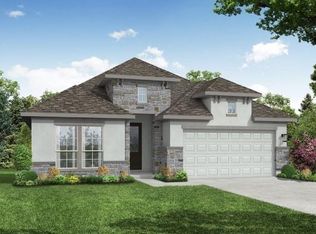
- $374,5203 bd2 ba1.7k sqft1092 Birds Landing Dr, Magnolia, TX 77355New Construction
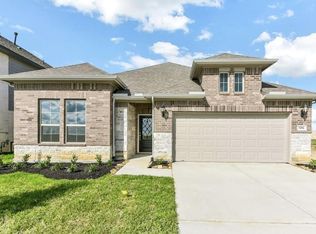
- $400,9154 bd2 ba2.1k sqft1100 Birds Landing Dr, Houston, TX 77355New Construction
- $369,9904 bd3 ba2.2k sqft2012 Shady Glen Ln, Magnolia, TX 77484New Construction
- $419,9904 bd4 ba3.1k sqft2008 Shady Glen Ln, Magnolia, TX 77484Pending
- $347,9904 bd3 ba1.9k sqft2013 Shady Glen Ln, Magnolia, TX 77484New Construction
A local agent can set up tours, give advice and negotiate with sellers.
Similar homes
- $447,6483 bd2 ba2.5k sqft1064 Birds Landing Dr, Houston, TX 77355New ConstructionMLS ID #30343160, Jimmy Franklin, eXp Realty LLC. HAR
- $455,7954 bd3 ba2.5k sqft2069 Corn Thistle Way, Magnolia, TX 77355New Construction
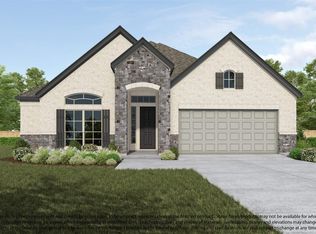 MLS ID #97502771, Olga M. Garza, Nan & Company Properties - Corporate Office (Heights). HAR
 - $401,9264 bd2 ba2k sqft1076 Birds Landing Dr, Magnolia, TX 77355New ConstructionMLS ID #14832349, Jimmy Franklin, eXp Realty LLC. HAR
- $400,9154 bd2 ba2.1k sqft1100 Birds Landing Dr, Houston, TX 77355New Construction
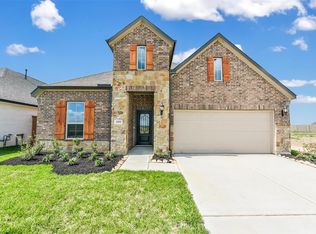 MLS ID #58235126, Jimmy Franklin, eXp Realty LLC. HAR
 - $454,4104 bd3 ba2.1k sqft1052 Apple Ridge Rd, Magnolia, TX 77355New ConstructionMLS ID #14564508, Cameron Galatas, eXp Realty LLC. HAR
- $444,9904 bd3 ba2.5k sqft3033 Poplar Bluff Rd, Stagecoach, TX 77355New ConstructionMLS ID #57648453, Scott Laird, Keller Williams Realty The Woodlands. HAR
- $485,4504 bd3 ba2.5k sqft1048 Apple Ridge Rd, Magnolia, TX 77355New ConstructionMLS ID #34478924, Cameron Galatas, eXp Realty LLC. HAR
- $434,2754 bd3 ba2k sqft1056 Apple Ridge Rd, Magnolia, TX 77355New ConstructionMLS ID #75465885, Cameron Galatas, eXp Realty LLC. HAR
- $449,9904 bd4 ba2.6k sqft3016 Poplar Bluff Rd, Stagecoach, TX 77355New ConstructionMLS ID #76071752, Scott Laird, Keller Williams Realty The Woodlands. HAR
- $374,5203 bd2 ba1.7k sqft1092 Birds Landing Dr, Magnolia, TX 77355New ConstructionMLS ID #43941043, Jimmy Franklin, eXp Realty LLC. HAR
- $485,9905 bd4 ba3.5k sqft2101 Corn Thistle Way, Magnolia, TX 77355New ConstructionMLS ID #40385669, Olga M. Garza, Nan & Company Properties - Corporate Office (Heights). HAR
- $489,9904 bd3 ba2.2k sqft2009 Corn Thistle Way, Stagecoach, TX 77355New ConstructionMLS ID #16175692, Scott Laird, Keller Williams Realty The Woodlands. HAR
- $541,2305 bd5 ba3.3k sqft2065 Corn Thistle Way, Magnolia, TX 77355New ConstructionMLS ID #50956763, Olga M. Garza, Nan & Company Properties - Corporate Office (Heights). HAR
- $449,9903 bd2 ba1.9k sqft1028 Apple Ridge Rd, Stagecoach, TX 77355New ConstructionMLS ID #9822610, Scott Laird, Keller Williams Realty The Woodlands. HAR
- $551,7855 bd5 ba3.3k sqft2113 Corn Thistle Way, Magnolia, TX 77355New ConstructionMLS ID #65535263, Olga M. Garza, Nan & Company Properties - Corporate Office (Heights). HAR
- $522,6765 bd4 ba3k sqft1057 Apple Ridge Rd, Magnolia, TX 77355New ConstructionMLS ID #5496578, Cameron Galatas, eXp Realty LLC. HAR
- $539,9904 bd3 ba3k sqft2013 Corn Thistle Way, Stagecoach, TX 77355New ConstructionMLS ID #78976935, Scott Laird, Keller Williams Realty The Woodlands. HAR
- $464,9903 bd2 ba1.9k sqft2021 River Maple Dr, Stagecoach, TX 77355New ConstructionMLS ID #41253446, Scott Laird, Keller Williams Realty The Woodlands. HAR
- $549,9904 bd3 ba3k sqft2025 River Maple Dr, Stagecoach, TX 77355New ConstructionMLS ID #19402530, Scott Laird, Keller Williams Realty The Woodlands. HAR
- $537,9105 bd5 ba3.3k sqft2052 Thimbleberry Ln, Magnolia, TX 77355New ConstructionMLS ID #15353611, Olga M. Garza, Nan & Company Properties - Corporate Office (Heights). HAR
