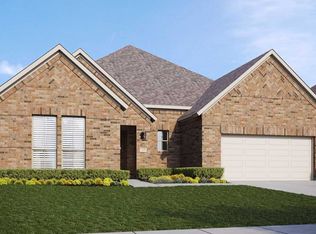
Discover the stunning Lamar plan by McKinley Homes, now available in Grand Magnolia! This beautifully designed single-story home features 3 bedrooms, 2 bathrooms, and a versatile flex room that can easily serve as a home office, study, playroom, or additional living space. The Lamar offers a thoughtful layout with open-concept living areas, modern finishes, and the comfort and convenience today’s buyers are looking for. Whether you’re entertaining, working from home, or simply enjoying everyday life, this plan provides flexibility without sacrificing style.
New construction
$400,915
1100 Birds Landing Dr, Houston, TX 77355
3beds
2,122sqft
Single Family Residence
Built in 2026
7,204 Square Feet Lot
$431,000 Zestimate®
$189/sqft
$83/mo HOA
What's special
Modern finishesVersatile flex room
- 75 days
- 17
- 0
Likely to sell faster than
Zillow last checked:
Listing updated:
Listed by:
Jimmy Franklin TREC #0317553 281-949-6362,
eXp Realty LLC
Source: HAR,MLS#: 58235126
Facts & features
Interior
Bedrooms & bathrooms
- Bedrooms: 3
- Bathrooms: 2
- Full bathrooms: 2
Primary bedroom
- Level: First
- Area: 210
- Dimensions: 14x15
Bedroom
- Level: Second
- Area: 121
- Dimensions: 11x11
Bedroom
- Level: Second
- Area: 121
- Dimensions: 11x11
Other
- Level: First
- Area: 110
- Dimensions: 10x11
Breakfast
- Level: First
- Area: 90
- Dimensions: 9x10
Heating
- Natural Gas
Cooling
- Ceiling Fan(s), Gas
Appliances
- Included: ENERGY STAR Qualified Appliances, Disposal, Convection Oven, Freestanding Oven, Gas Oven, Microwave, Gas Cooktop, Gas Range, Dishwasher
- Laundry: Gas Dryer Hookup
Features
- Formal Entry/Foyer, High Ceilings, Prewired for Alarm System, Primary Bed - 1st Floor, Walk-In Closet(s)
- Flooring: Tile
- Doors: Insulated Doors
- Windows: Insulated/Low-E windows
Interior area
- Total structure area: 2,122
- Total interior livable area: 2,122 sqft
Property
Parking
- Total spaces: 2
- Parking features: Attached
- Attached garage spaces: 2
Features
- Stories: 1
- Patio & porch: Covered, Patio/Deck
- Exterior features: Back Green Space, Sprinkler System
- Fencing: Back Yard,Full
- Has view: Yes
- View description: Water
- Has water view: Yes
- Water view: Water
- Waterfront features: Pond
Lot
- Size: 7,204 Square Feet
- Dimensions: 53 x 125
- Features: Back Yard, Subdivided, 0 Up To 1/4 Acre
Construction
Type & style
- Home type: SingleFamily
- Architectural style: Traditional
- Property subtype: Single Family Residence
Materials
- Batts Insulation, Brick
- Foundation: Slab
- Roof: Composition
Condition
- New construction: Yes
- Year built: 2026
Details
- Builder name: McKinley Homes
Utilities & green energy
- Water: Water District
Green energy
- Green verification: ENERGY STAR Certified Homes, Environments for Living, HERS Index Score
- Energy efficient items: Attic Vents, Thermostat, Lighting, HVAC, HVAC>13 SEER
Community & HOA
Community
- Security: Prewired for Alarm System
- Subdivision: Grand Magnolia
HOA
- Has HOA: Yes
- HOA fee: $1,000 annually
Location
- Region: Houston
Financial & listing details
- Price per square foot: $189/sqft
- Date on market: 8/11/2026
- Listing terms: Cash,Conventional,FHA,VA Loan
- Road surface type: Concrete
Estimated market value
$431,000
$371,000 - $513,000
$2,316/mo
Price history
| Date | Event | Price |
|---|---|---|
| 8/11/2026 | Listed for sale | $400,915$189/sqft |
Source:  HAR #58235126 Report a problem HAR #58235126 Report a problem | ||
Public tax history
Tax history is unavailable.
Monthly payment
Est. payment
Payment breakdown
Explore the cost of this home by adjusting the details. Changes won't be saved.Climate risks
Neighborhood: 77355
Nearby schools
Schools provided by the listing agent
- Elementary: Fields Store Elementary School
- Middle: Schultz Junior High School
- High: Waller High School
Source: HAR. This data may not be complete. We recommend contacting the local school district to confirm school assignments for this home.
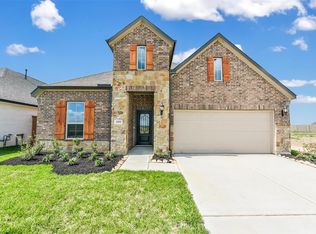
- $447,6483 bd2 ba2.5k sqft1064 Birds Landing Dr, Houston, TX 77355New Construction
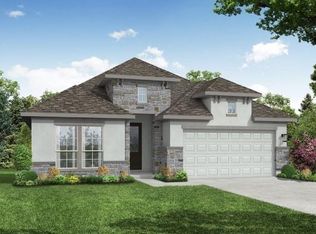
- $401,9263 bd2 ba2k sqft1076 Birds Landing Dr, Magnolia, TX 77355New Construction
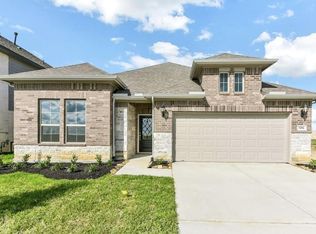
- $374,5203 bd2 ba1.7k sqft1092 Birds Landing Dr, Magnolia, TX 77355New Construction
- $450,8484 bd3 ba2.9k sqft1088 Birds Landing Dr, Magnolia, TX 77355New Construction

Similar homes
- $401,9263 bd2 ba2k sqft1076 Birds Landing Dr, Magnolia, TX 77355New ConstructionMLS ID #14832349, Jimmy Franklin, eXp Realty LLC. HAR
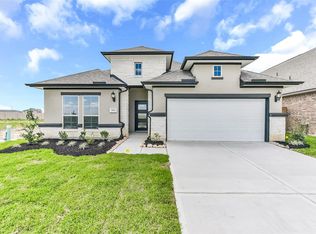
- $403,1653 bd2 ba2k sqft1104 Birds Landing Dr, Houston, TX 77355New Construction
 MLS ID #70417375, Jimmy Franklin, eXp Realty LLC. HAR
 - $447,6483 bd2 ba2.5k sqft1064 Birds Landing Dr, Houston, TX 77355New ConstructionMLS ID #30343160, Jimmy Franklin, eXp Realty LLC. HAR
- from $375,9903 bd2 ba2.6k sqftYale Plan, Grand Magnolia, Magnolia, TX 77355New Construction
 DRB Homes
