Welcome to 207 Alder Laurels Cove, where "pristine" is an understatement. Built in 2022, this home feels better than new with meticulous upkeep & over $10,000 in smart, high-end upgrades. A whole-home water softener & filtration system, extended back patio, added ceiling fans, gutters & weep hole covers mean the details are already handled. Off the entry, a dedicated office/flex space is perfect for a quiet workspace, creative studio or formal dining room. The primary suite offers an en-suite bath with dual vanities, a deep soaking tub & separate shower. The kitchen includes a newer refrigerator, gas range, double ovens and microwave. Upstairs you'll find 3 additional bedrooms, including one with an en-suite bath, plus a large game room. Outside, enjoy an oversized cul-de-sac lot with no neighbors directly behind or on the left side. The extended patio overlooks a massive backyard, offering rare space and privacy to create the outdoor oasis you've always wanted. This one is a must-see!
For sale
$335,000
207 Alder Laurels Cv, Magnolia, TX 77354
4beds
2,834sqft
Single Family Residence
Built in 2022
9,626 Square Feet Lot
$326,900 Zestimate®
$118/sqft
$48/mo HOA
What's special
Extended back patioAdded ceiling fansOversized cul-de-sac lotDeep soaking tubLarge game roomDual vanitiesSeparate shower
- 20 days
- 409
- 80
Likely to sell faster than
Zillow last checked:
Listing updated:
Listed by:
Stephanie Phillips TREC #0752668 919-475-7952,
Coldwell Banker Realty - The Woodlands
Source: HAR,MLS#: 67143711
Facts & features
Interior
Bedrooms & bathrooms
- Bedrooms: 4
- Bathrooms: 4
- Full bathrooms: 3
- 1/2 bathrooms: 1
Primary bedroom
- Level: First
- Area: 239.69
- Dimensions: 16.25 x 14.75
Bedroom
- Level: Second
- Area: 183.6
- Dimensions: 15.3 x 12
Bedroom
- Level: Second
- Area: 171
- Dimensions: 14.25 x 12
Bedroom
- Level: Second
- Area: 129
- Dimensions: 12 x 10.75
Dining room
- Level: First
- Area: 139.75
- Dimensions: 13 x 10.75
Game room
- Level: Second
- Area: 379.2
- Dimensions: 24 x 15.8
Other
- Level: First
- Area: 128.25
- Dimensions: 13.5 x 9.5
Kitchen
- Level: First
- Area: 142.44
- Dimensions: 13.25 x 10.75
Living room
- Level: First
- Area: 237.19
- Dimensions: 17.25 x 13.75
Primary bath
- Level: First
- Area: 92.5
- Dimensions: 10 x 9.25
Utility room
- Level: First
- Area: 57
- Dimensions: 9.5 x 6
Heating
- Natural Gas
Cooling
- Ceiling Fan(s), Electric
Appliances
- Included: Disposal, Double Oven, Microwave, Gas Range, Dishwasher
- Laundry: Electric Dryer Hookup
Features
- 3 Bedrooms Up, En-Suite Bath, Primary Bed - 1st Floor, Walk-In Closet(s)
- Windows: Insulated/Low-E windows
Interior area
- Total structure area: 2,834
- Total interior livable area: 2,834 sqft
Video & virtual tour
Property
Parking
- Total spaces: 2
- Parking features: Attached
- Attached garage spaces: 2
Features
- Stories: 2
Lot
- Size: 9,626 Square Feet
- Features: Cul-De-Sac, Subdivided, 0 Up To 1/4 Acre
Details
- Parcel number: 71220703100
Construction
Type & style
- Home type: SingleFamily
- Architectural style: Traditional
- Property subtype: Single Family Residence
Materials
- Batts Insulation, Brick
- Foundation: Slab
- Roof: Composition
Condition
- New construction: No
- Year built: 2022
Details
- Builder name: M/I Homes
Utilities & green energy
- Water: Water District
Green energy
- Energy efficient items: Attic Vents, Thermostat, HVAC, HVAC>13 SEER
Community & HOA
Community
- Subdivision: Magnolia Ridge
HOA
- Has HOA: Yes
- Amenities included: Playground, Splash Pad
- HOA fee: $575 annually
Location
- Region: Magnolia
Financial & listing details
- Price per square foot: $118/sqft
- Tax assessed value: $360,877
- Annual tax amount: $4,620
- Date on market: 10/22/2026
- Listing terms: Cash,Conventional,FHA,Investor,VA Loan
Estimated market value
$326,900
$311,000 - $343,000
$3,163/mo
Price history
| Date | Event | Price |
|---|---|---|
| 10/22/2026 | Listed for sale | $335,000-6.9%$118/sqft |
Source:  HAR #67143711 Report a problem | ||
| 3/8/2023 | Listing removed | -- |
Source:  M/I Homes Report a problem | ||
| 1/10/2023 | Pending sale | $359,990$127/sqft |
Source: HAR #45485465 Report a problem | ||
| 1/6/2023 | Price change | $359,990-1.1%$127/sqft |
Source: HAR #45485465 Report a problem | ||
| 11/21/2022 | Price change | $363,990-0.3%$128/sqft |
Source: HAR #45485465 Report a problem | ||
| 11/15/2022 | Price change | $364,990-1.4%$129/sqft |
Source: HAR #45485465 Report a problem | ||
| 10/31/2022 | Price change | $369,990-1.3%$131/sqft |
Source: HAR #45485465 Report a problem | ||
| 10/24/2022 | Price change | $374,990-1.3%$132/sqft |
Source: HAR #45485465 Report a problem | ||
| 10/17/2022 | Price change | $379,990-2.6%$134/sqft |
Source: HAR #45485465 Report a problem | ||
| 10/5/2022 | Price change | $389,990-2.3%$138/sqft |
Source: HAR #45485465 Report a problem | ||
| 9/20/2022 | Price change | $398,990-3.4%$141/sqft |
Source: HAR #45485465 Report a problem | ||
| 9/8/2022 | Price change | $412,990-5.1%$146/sqft |
Source: HAR #45485465 Report a problem | ||
| 8/26/2022 | Price change | $434,990-1.1%$153/sqft |
Source: HAR #45485465 Report a problem | ||
| 8/1/2022 | Price change | $439,990+6.5%$155/sqft |
Source: HAR #45485465 Report a problem | ||
| 7/25/2022 | Price change | $412,990-2.1%$146/sqft |
Source: HAR #45485465 Report a problem | ||
| 7/11/2022 | Price change | $421,990-2.1%$149/sqft |
Source: HAR #45485465 Report a problem | ||
| 6/22/2022 | Price change | $430,990-2%$152/sqft |
Source: HAR #45485465 Report a problem | ||
| 6/8/2022 | Price change | $439,990-2%$155/sqft |
Source: HAR #45485465 Report a problem | ||
| 5/23/2022 | Price change | $448,990-3%$158/sqft |
Source: HAR #45485465 Report a problem | ||
| 5/17/2022 | Price change | $462,990+5%$163/sqft |
Source: HAR #45485465 Report a problem | ||
| 4/20/2022 | Listed for sale | $440,990$156/sqft |
Source: HAR #45485465 Report a problem | ||
Public tax history
| Year | Property taxes | Tax assessment |
|---|---|---|
| 2025 | $4,620 -19.5% | $360,877 -8.3% |
| 2024 | $5,741 +14% | $393,657 +46.4% |
| 2023 | $5,037 | $268,880 +702.6% |
| 2022 | -- | $33,500 |
Find assessor info on the county website
Monthly payment
Est. payment
Payment breakdown
Explore the cost of this home by adjusting the details. Changes won't be saved.Climate risks
Neighborhood: 77354
Nearby schools
Schools provided by the listing agent
- Elementary: Willie E. Williams Elementary School
- Middle: Magnolia Parkway Junior High
- High: Magnolia West High School
Source: HAR. This data may not be complete. We recommend contacting the local school district to confirm school assignments for this home.


Similar homes
- $319,3004 bd3 ba2.4k sqft311 Flower Reed Ct, Magnolia, TX 77354For Sale
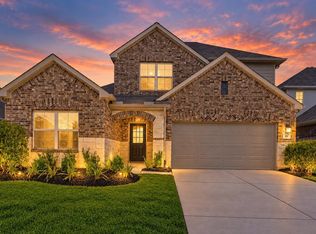 MLS ID #95447517, Jeff Wallace, Wallace Realty. HAR
- $295,0004 bd3 ba2.4k sqft40326 Bay Warbler Way, Magnolia, TX 77354For Sale
 MLS ID #71361924, Blake Jessee, Keller Williams Realty Metropolitan. HAR
- $400,0005 bd3 ba3.1k sqft333 Flower Reed Ct, Magnolia, TX 77354For Sale
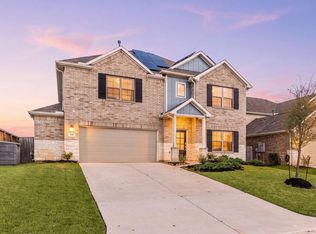 MLS ID #90081271, Ashley Reaves, Corcoran Genesis. HAR
- $353,0004 bd4 ba3.1k sqft15320 Barnacle Goose Ct, Magnolia, TX 77354For Sale
 MLS ID #84206877, Aislinn Phelan, Luxely Real Estate. HAR
