Beautiful two-story home featuring 4 bedrooms, 2.5 baths, and a spacious game room. The chef-inspired kitchen offers a large eat-at island that opens seamlessly to the family room, creating the perfect space for entertaining. Enjoy the covered back patio with no rear neighbors and peaceful reserve wooded views. Downstairs living areas showcase light natural-tone vinyl wood flooring, while all bedrooms feature comfortable carpeting. The kitchen is highlighted by light gray mission-style cabinetry and elegant white and gray granite countertops. The primary bath includes dual sinks and an oversized walk-in shower. Conveniently located with easy access to FM 1488 and TX-249, and just minutes from shopping, dining, and everyday conveniences in Magnolia and Tomball. Residents enjoy community amenities including a pool, splash pad, parks, playgrounds, picnic areas, and walking trails.
For sale
Price cut: $50K (10/1)
$270,000
21627 Alberta Forest Cir, Magnolia, TX 77355
4beds
2,196sqft
Single Family Residence
Built in 2023
5,179 Square Feet Lot
$265,900 Zestimate®
$123/sqft
$67/mo HOA
What's special
Covered back patioPeaceful reserve wooded viewsLarge eat-at islandOversized walk-in showerSpacious game roomChef-inspired kitchenLight gray mission-style cabinetry
- 141 days
- 158
- 24
Zillow last checked:
Listing updated:
Listed by:
Jimmy Franklin TREC #0317553 281-949-6362,
eXp Realty LLC,
Katie Markel TREC #0791678 832-702-5091,
eXp Realty LLC
Source: HAR,MLS#: 78695730
Facts & features
Interior
Bedrooms & bathrooms
- Bedrooms: 4
- Bathrooms: 3
- Full bathrooms: 2
- 1/2 bathrooms: 1
Primary bedroom
- Level: First
- Area: 182
- Dimensions: 13x14
Bedroom
- Level: Second
- Area: 121
- Dimensions: 11x11
Bedroom
- Level: Second
- Area: 120
- Dimensions: 12x10
Bedroom
- Level: Second
- Area: 130
- Dimensions: 13x10
Family room
- Level: First
- Area: 210
- Dimensions: 14x15
Game room
- Level: Second
- Area: 221
- Dimensions: 13x17
Heating
- Electric
Cooling
- Ceiling Fan(s), Electric
Appliances
- Included: Disposal, Refrigerator, Freestanding Oven, Gas Oven, Microwave, Free-Standing Range, Gas Range, Dishwasher
- Laundry: Electric Dryer Hookup, Washer Hookup
Features
- High Ceilings, Prewired for Alarm System, 3 Bedrooms Up, Primary Bed - 1st Floor, Walk-In Closet(s)
- Flooring: Carpet, Vinyl
- Windows: Insulated/Low-E windows
Interior area
- Total structure area: 2,196
- Total interior livable area: 2,196 sqft
Property
Parking
- Total spaces: 2
- Parking features: Attached, Garage Door Opener
- Attached garage spaces: 2
Features
- Stories: 2
- Patio & porch: Patio/Deck
- Exterior features: Sprinkler System
- Fencing: Back Yard
Lot
- Size: 5,179 Square Feet
- Features: Back Yard, Subdivided, 0 Up To 1/4 Acre
Details
- Parcel number: 534739
- Special conditions: Short Sale
Construction
Type & style
- Home type: SingleFamily
- Architectural style: Traditional
- Property subtype: Single Family Residence
Materials
- Batts Insulation, Brick, Cement Siding
- Foundation: Slab
- Roof: Composition
Condition
- New construction: No
- Year built: 2023
Utilities & green energy
- Water: Water District
Green energy
- Energy efficient items: Thermostat, HVAC
Community & HOA
Community
- Security: Prewired for Alarm System
- Subdivision: Emory Glen
HOA
- Has HOA: Yes
- HOA fee: $800 annually
Location
- Region: Magnolia
Financial & listing details
- Price per square foot: $123/sqft
- Annual tax amount: $9,696
- Date on market: 5/29/2026
- Listing terms: Cash,Conventional,FHA,VA Loan
Estimated market value
$265,900
$253,000 - $279,000
$2,212/mo
Price history
| Date | Event | Price |
|---|---|---|
| 10/1/2026 | Price change | $270,000-15.6%$123/sqft |
Source:  HAR #78695730 Report a problem HAR #78695730 Report a problem | ||
| 5/29/2026 | Listed for sale | $320,000+6.7%$146/sqft |
Source: HAR #78695730 Report a problem | ||
| 5/6/2024 | Listing removed | -- |
Source: HAR #25475447 Report a problem | ||
| 4/6/2024 | Pending sale | $299,991$137/sqft |
Source: HAR #25475447 Report a problem | ||
| 2/28/2024 | Price change | $299,991-7.7%$137/sqft |
Source:  Chesmar Homes Houston Report a problem Chesmar Homes Houston Report a problem | ||
| 2/9/2024 | Price change | $325,000-1.5%$148/sqft |
Source: HAR #25475447 Report a problem | ||
| 12/12/2023 | Listed for sale | $329,990-1.5%$150/sqft |
Source: Chesmar Homes Houston Report a problem | ||
| 12/6/2023 | Listing removed | -- |
Source: Chesmar Homes Houston Report a problem | ||
| 11/29/2023 | Listed for sale | $334,990$153/sqft |
Source: Chesmar Homes Houston Report a problem | ||
Public tax history
Tax history is unavailable.
Monthly payment
Est. payment
Payment breakdown
Explore the cost of this home by adjusting the details. Changes won't be saved.Climate risks
Neighborhood: 77355
Nearby schools
Schools provided by the listing agent
- Elementary: Magnolia Elementary School (Magnolia)
- Middle: Magnolia Junior High School
- High: Magnolia West High School
Source: HAR. This data may not be complete. We recommend contacting the local school district to confirm school assignments for this home.
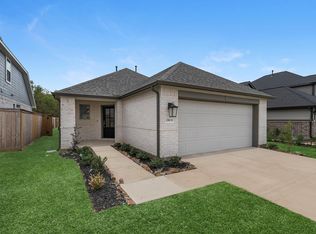
- $258,900-- bd2 ba1.6k sqft21623 Alberta Forest Cir, Magnolia, TX 77355Off Market
- $283,3003 bd2 ba1.5k sqft21631 Alberta Forest Cir, Magnolia, TX 77355Off Market
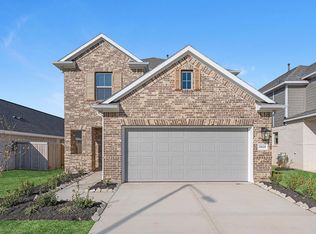
- $373,3004 bd4 ba2.6k sqft21628 Alberta Forest Cir, Magnolia, TX 77355Off Market
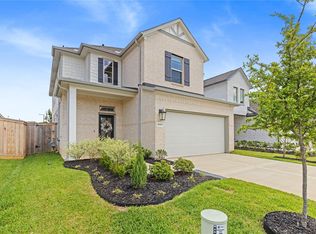
- $333,3005,179 sqft21624 Alberta Forest Cir, Magnolia, TX 77355Off Market
Similar homes
- $329,9954 bd3 ba2.6k sqft19363 Poppy Village Cir, Magnolia, TX 77355For Sale
 MLS ID #53024517, Adam Olsen, eXp Realty, LLC. HAR
 - $299,9904 bd3 ba2.4k sqft40326 Bay Warbler Way, Magnolia, TX 77354For Sale
 MLS ID #27547304, Blake Jessee, Keller Williams Realty Metropolitan. HAR
 - $270,0004 bd3 ba2.4k sqft22214 Florence Springs Dr, Hockley, TX 77447For Sale
 MLS ID #30800430, Hung Nguyen, The Nguyens & Associates. HAR
 - $275,0003 bd2 ba1.6k sqft941 Oak Mist Ln, Magnolia, TX 77354For Sale
 MLS ID #28756926, Jo Anne Johnson, eXp Realty LLC. HAR
