Welcome to this beautifully maintained KB Home in Creekside Court! The inviting brick elevation opens to an airy, open-concept layout with tile flooring throughout the main living areas and a spacious great room—perfect for everyday living and entertaining. The kitchen is thoughtfully designed with granite countertops, stainless steel appliances, 42” cabinetry, pendant lighting, and ample workspace. The private primary suite offers a relaxing retreat with extended dual vanities and an oversized shower. Enjoy evenings on the back patio with no rear neighbors for added privacy. Additional highlights include faux wood blinds throughout and a water softener system. Residents enjoy community amenities including a park, playground, and open green spaces. Conveniently located near Hwy 249, Grand Parkway, and I-45 with easy access to shopping, dining, and entertainment in Conroe, The Woodlands, Tomball, and Downtown Houston. Zoned to highly rated Magnolia ISD.
For sale
$239,000
9550 Louis Phillip St, Magnolia, TX 77354
4beds
1,386sqft
Single Family Residence
Built in 2023
4,813 Square Feet Lot
$234,600 Zestimate®
$172/sqft
$71/mo HOA
What's special
Faux wood blinds throughoutStainless steel appliancesAmple workspaceRelaxing retreatSpacious great roomPendant lightingInviting brick elevation
- 4 days
- 62
- 14
Likely to sell faster than
Zillow last checked:
Listing updated:
Listed by:
Linda Blair TREC #0652455 281-698-0240,
Blair Realty Group
Source: HAR,MLS#: 52704005
Facts & features
Interior
Bedrooms & bathrooms
- Bedrooms: 4
- Bathrooms: 2
- Full bathrooms: 2
Primary bedroom
- Level: First
- Area: 168
- Dimensions: 14x12
Bedroom
- Level: First
- Area: 120
- Dimensions: 12x10
Bedroom
- Level: First
- Area: 182
- Dimensions: 14x13
Bedroom
- Level: First
- Area: 100
- Dimensions: 10x10
Kitchen
- Level: First
Living room
- Level: First
Heating
- Natural Gas
Cooling
- Ceiling Fan(s), Electric
Appliances
- Included: ENERGY STAR Qualified Appliances, Disposal, Dryer, Refrigerator, Washer, Water Softener, Gas Oven, Microwave, Gas Range, Dishwasher
- Laundry: Electric Dryer Hookup, Washer Hookup
Features
- Prewired for Alarm System, All Bedrooms Down
- Flooring: Carpet, Tile
- Windows: Window Coverings
- Has fireplace: No
Interior area
- Total structure area: 1,386
- Total interior livable area: 1,386 sqft
Property
Parking
- Total spaces: 2
- Parking features: Attached
- Attached garage spaces: 2
Features
- Stories: 1
- Patio & porch: Patio/Deck
- Fencing: Back Yard,Full
Lot
- Size: 4,813 Square Feet
- Features: Back Yard, Subdivided, 0 Up To 1/4 Acre
Details
- Parcel number: 521117
Construction
Type & style
- Home type: SingleFamily
- Architectural style: Traditional
- Property subtype: Single Family Residence
Materials
- Blown-In Insulation, Brick, Cement Siding
- Foundation: Slab
- Roof: Composition
Condition
- New construction: No
- Year built: 2023
Utilities & green energy
- Sewer: Public Sewer
- Water: Public
Green energy
- Green verification: ENERGY STAR Certified Homes, HERS Index Score
- Energy efficient items: Thermostat, Lighting, HVAC, HVAC>13 SEER
Community & HOA
Community
- Security: Prewired for Alarm System
- Subdivision: Creekside Court
HOA
- Has HOA: Yes
- Amenities included: Park, Playground
- HOA fee: $850 annually
Location
- Region: Magnolia
Financial & listing details
- Price per square foot: $172/sqft
- Tax assessed value: $240,844
- Annual tax amount: $6,555
- Date on market: 10/13/2026
- Listing terms: Cash,Conventional,FHA,VA Loan
Estimated market value
$234,600
$223,000 - $246,000
$1,752/mo
Price history
| Date | Event | Price |
|---|---|---|
| 10/13/2026 | Listed for sale | $239,000$172/sqft |
Source:  HAR #52704005 Report a problem HAR #52704005 Report a problem | ||
| 10/1/2026 | Listing removed | $239,000$172/sqft |
Source: HAR #5322763 Report a problem | ||
| 9/5/2026 | Price change | $239,000-2.4%$172/sqft |
Source: HAR #5322763 Report a problem | ||
| 8/5/2026 | Price change | $245,000-2%$177/sqft |
Source: HAR #5322763 Report a problem | ||
| 6/11/2026 | Price change | $249,900-2%$180/sqft |
Source: HAR #5322763 Report a problem | ||
| 6/2/2026 | Price change | $255,000-1.5%$184/sqft |
Source: HAR #5322763 Report a problem | ||
| 3/31/2026 | Listed for sale | $259,000+1.6%$187/sqft |
Source: HAR #5322763 Report a problem | ||
| 2/4/2026 | Listing removed | $255,000$184/sqft |
Source: HAR #52903054 Report a problem | ||
| 1/18/2026 | Price change | $255,000-1.5%$184/sqft |
Source: HAR #52903054 Report a problem | ||
| 12/28/2025 | Listed for sale | $259,000+1.6%$187/sqft |
Source: HAR #52903054 Report a problem | ||
| 4/3/2023 | Listing removed | -- |
Source: HAR #36108238 Report a problem | ||
| 3/28/2023 | Pending sale | $254,995$184/sqft |
Source: HAR #36108238 Report a problem | ||
| 2/16/2023 | Price change | $254,995-0.8%$184/sqft |
Source: HAR #94596794 Report a problem | ||
| 1/26/2023 | Listed for sale | $257,101$185/sqft |
Source: HAR #94596794 Report a problem | ||
Public tax history
| Year | Property taxes | Tax assessment |
|---|---|---|
| 2025 | $2,125 -4.6% | $233,031 +10% |
| 2024 | $2,228 -15.3% | $211,846 +27.2% |
| 2023 | $2,629 | $166,520 +187.1% |
| 2022 | -- | $58,000 |
Find assessor info on the county website
Monthly payment
Est. payment
Payment breakdown
Explore the cost of this home by adjusting the details. Changes won't be saved.Climate risks
Neighborhood: 77354
Nearby schools
Schools provided by the listing agent
- Elementary: Cedric C. Smith Elementary School
- Middle: Bear Branch Junior High School
- High: Magnolia High School
Source: HAR. This data may not be complete. We recommend contacting the local school district to confirm school assignments for this home.
- $306,500-- bd2 ba2k sqft9554 Louis Phillip St, Magnolia, TX 77354Off Market
- $272,300-- bd2 ba1.6k sqft9546 Louis Phillip St, Magnolia, TX 77354Off Market
- $305,000-- bd2 ba2.3k sqft9558 Louis Phillip St, Magnolia, TX 77354Off Market
- $231,000-- bd2 ba1.2k sqft9542 Louis Phillip St, Magnolia, TX 77354Off Market
Similar homes
- $270,0003 bd2 ba1.8k sqft9314 E Lakeside Dr, Magnolia, TX 77354For Sale
 MLS ID #76572300, Linda Bell, CB&A, Realtors. HAR
 - $235,0003 bd2 ba1.4k sqft135 Piney Ptwy, Magnolia, TX 77354For Sale
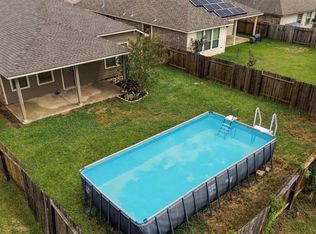 MLS ID #80623915, Adrienne Gill, Pearl Partner Group. HAR
 - $249,9003 bd2 ba1.6k sqft40526 Berylline Ln, Magnolia, TX 77354For Sale
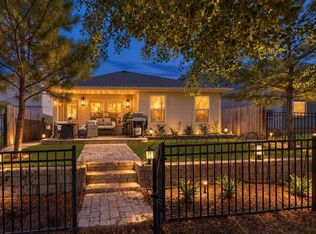 MLS ID #23896781, Janice Clow, RE/MAX The Woodlands & Spring. HAR
 - $260,0003 bd2 ba1.5k sqft10216 Badger Run Ln, Magnolia, TX 77354For Sale
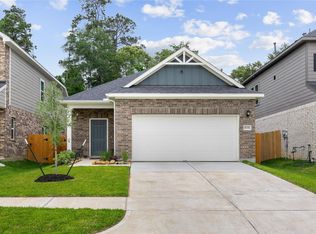 MLS ID #96073882, Jessica Benitez, RE/MAX Universal. HAR
