Skip main navigation
For sale
  • $315,000

    9558 Louis Phillip St, Magnolia, TX 77354

    3beds
    2,350sqft
    : 
    Loading
    Get pre-qualified
    Single Family Residence
    Built in 2022
    10,345 Square Feet Lot
    $307,900 Zestimate®
    $134/sqft
    $42/mo HOA

    What's special

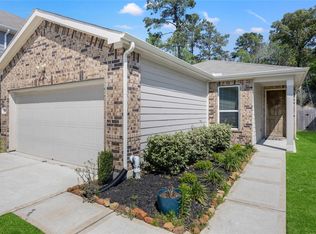
    Barely lived-in & beautifully kept, this 2022-built Magnolia home delivers newer construction comfort, a large 10,345 SF lot & quiet privacy w/ no rear neighbors! Used only minimally since being built, the home has remained in excellent condition & offers an easy move-in-ready feel. Inside, enjoy a functional 2-story layout w/ all bedrooms tucked upstairs for added privacy, plus a game room that creates flexible space for movie nights, toys, homework, workouts or a second living area. The main level offers comfortable everyday flow w/ room to gather, relax & make the space your own. A recent electrical panel upgrade in Q4 2025 adds valuable peace of mind. The spacious backyard is ready for play, pets, gardening or future outdoor entertaining. Located in a small, peaceful community w/ a neighborhood park, this home also benefits from a growing Magnolia area that continues to add new restaurants, entertainment, shopping, schools & commuter routes nearby!
    3 days
    |
    64
    |
    6
    |

    Likely to sell faster than

    Zillow last checked:

    Listing updated:

    Listed by:

    Wendy Johnson TREC #0665612 832-479-1636,

    Redfin Corporation

    Source: HAR,MLS#: 44621205MLS Logo

    Loading...

      Facts & features

      Interior

      Bedrooms & bathrooms
      • Bedrooms: 3
      • Bathrooms: 3
      • Full bathrooms: 2
      • 1/2 bathrooms: 1
      Rooms
      • Room types: Den, Utility Room
      Primary bathroom
      • Features: Half Bath, Primary Bath: Double Sinks, Primary Bath: Tub/Shower Combo, Secondary Bath(s): Tub/Shower Combo, Vanity Area
      Kitchen
      • Features: Breakfast Bar, Kitchen open to Family Room, Pantry, Pots/Pans Drawers
      Heating
      • Natural Gas
      Cooling
      • Ceiling Fan(s), Electric
      Appliances
      • Included: Disposal, Electric Oven, Microwave, Electric Range, Dishwasher
      • Laundry: Electric Dryer Hookup, Washer Hookup
      Features
      • Formal Entry/Foyer, High Ceilings, All Bedrooms Up, En-Suite Bath, Primary Bed - 2nd Floor, Sitting Area, Walk-In Closet(s)
      • Flooring: Tile
      • Windows: Window Coverings
      • Has fireplace: No
      Interior area
      • Total structure area: 2,350
      • Total interior livable area: 2,350 sqft

      Property

      Parking
      • Total spaces: 2
      • Parking features: Attached, Garage Door Opener, Double-Wide Driveway
      • Attached garage spaces: 2
      Features
      • Stories: 2
      • Fencing: Back Yard
      Lot
      • Size: 10,345 Square Feet
      • Features: Back Yard, Cul-De-Sac, Greenbelt, Subdivided, 0 Up To 1/4 Acre
      Details
      • Parcel number: 521115

      Construction

      Type & style
      • Home type: SingleFamily
      • Architectural style: Traditional
      • Property subtype: Single Family Residence
      Materials
      • Brick
      • Foundation: Slab
      • Roof: Composition
      Condition
      • New construction: No
      • Year built: 2022

      Utilities & green energy

      • Sewer: Public Sewer
      • Water: Water District
      Green energy
      • Energy efficient items: HVAC>13 SEER

      Community & HOA

      Community
      • Subdivision: Creekside Court
      HOA
      • Has HOA: Yes
      • Amenities included: Playground
      • HOA fee: $500 annually
      Location
      • Region: Magnolia

      Financial & listing details

      • Price per square foot: $134/sqft
      • Tax assessed value: $310,853
      • Annual tax amount: $8,737
      • Date on market: 7/10/2026
      • Listing terms: Cash,Conventional,FHA,VA Loan
      • Road surface type: Concrete, Curbs

        Estimated market value

        $307,900

        $293,000 - $323,000

        $2,484/mo

        Price history

        DateEventPrice
        7/10/2026Listed for sale$315,000$134/sqft
        Source: HAR #44621205 Report a problem

        Public tax history

        YearProperty taxesTax assessment
        2025$4,914 +7%$310,853 +9.2%
        2024$4,593 +48.6%$284,759 +45.4%
        2023$3,092 $195,860 +237.7%
        2022-- $58,000
        Find assessor info on the county website

        Monthly payment

        Est. payment

        Payment breakdown

        Explore the cost of this home by adjusting the details. Changes won't be saved.
        All calculations are estimates and provided by Zillow, Inc. for informational purposes only. Actual amounts may vary.
        HOA fees may include property taxes on listings classified as Co-Ops. Contact the listing agent and/or owner for fee details.
        Mortgage interest rates are dependent on a number of factors, including credit score, down payment, and repayment length. Interest rate data provided by Zillow Group Marketplace, Inc. as of 1/1/1970 from various mortgage lenders with which we have lead or other similar arrangements; the Estimated Payment is an average of those rates.
        See how much you could borrow to make a competitive offer.

        Climate risks

        Neighborhood: 77354

        Getting around

        8 / 100
        Car-Dependent
        28 / 100
        Somewhat Bikeable

        Nearby schools

        GreatSchools rating
        Schools provided by the listing agent
        • Elementary: Cedric C. Smith Elementary School
        • Middle: Bear Branch Junior High School
        • High: Magnolia High School

        Source: HAR. This data may not be complete. We recommend contacting the local school district to confirm school assignments for this home.

        A local agent can set up tours, give advice and negotiate with sellers.

        Browse local experts

        Similar homes