Welcome to this stunning, single-story brick home that perfectly pairs contemporary style with cozy comfort. It is the perfect opportunity for first-time buyers, downsizers, or anyone looking to move into a vibrant, high-growth area. The spacious floor plan connects the main family room directly to the dining area and kitchen, making it perfect for hosting gatherings. Equipped with modern configurations, plenty of cabinet storage, and ample counter space for easy meal preparation. The solid brick foundation and construction ensure long-term durability and premium aesthetic appeal. A generous backyard canvas provides plenty of room for grilling, pets, gardening, or outdoor relaxation. Located in the welcoming Cimarron Creek subdivision, residents enjoy access to excellent neighborhood amenities like the community swimming pool. The home is zoned to the highly regarded Magnolia Independent School District (Magnolia ISD). No rear neighbors.
For sale
$309,900
8605 Cimarron Mesa Ln, Magnolia, TX 77354
3beds
1,687sqft
:
Get pre-qualified$2,269/mo
Single Family Residence
Built in 2020
6,851 Square Feet Lot
$300,300 Zestimate®
$184/sqft
$85/mo HOA
What's special
- 33 days |
- 198 |
- 3 |
Zillow last checked:
Listing updated:
Listed by:
Raul Campos TREC #0773542 832-823-1970,
Onpoint Property Management,
Carmen Campos TREC #0778878 832-823-9000,
Onpoint Property Management
Source: HAR,MLS#: 82742962
Facts & features
Interior
Bedrooms & bathrooms
- Bedrooms: 3
- Bathrooms: 2
- Full bathrooms: 2
Rooms
- Room types: Utility Room
Primary bathroom
- Features: Primary Bath: Double Sinks, Primary Bath: Shower Only
Kitchen
- Features: Kitchen Island, Kitchen open to Family Room, Pantry
Heating
- Electric
Cooling
- Gas
Appliances
- Included: Disposal, Microwave, Free-Standing Range, Dishwasher
- Laundry: Electric Dryer Hookup, Gas Dryer Hookup
Features
- All Bedrooms Down, Primary Bed - 1st Floor, Walk-In Closet(s)
- Flooring: Carpet, Tile
Interior area
- Total structure area: 1,687
- Total interior livable area: 1,687 sqft
Property
Parking
- Total spaces: 2
- Parking features: Attached, Double-Wide Driveway
- Attached garage spaces: 2
Features
- Stories: 1
- Fencing: Back Yard
Lot
- Size: 6,851 Square Feet
- Features: Back Yard, Cul-De-Sac, 0 Up To 1/4 Acre
Details
- Parcel number: 501902
Construction
Type & style
- Home type: SingleFamily
- Architectural style: Traditional
- Property subtype: Single Family Residence
Materials
- Brick
- Foundation: Slab
- Roof: Composition
Condition
- New construction: No
- Year built: 2020
Utilities & green energy
- Sewer: Public Sewer
- Water: Public, Water District
Community & HOA
Community
- Subdivision: Cimarron Creek
HOA
- Has HOA: Yes
- Amenities included: Clubhouse, Controlled Access, Pool
- HOA fee: $1,015 annually
Location
- Region: Magnolia
Financial & listing details
- Price per square foot: $184/sqft
- Tax assessed value: $287,570
- Annual tax amount: $8,054
- Date on market: 6/26/2026
- Road surface type: Concrete
Estimated market value
$300,300
$285,000 - $315,000
$2,068/mo
Price history
| Date | Event | Price |
|---|---|---|
| 6/29/2026 | Listed for sale | $309,900$184/sqft |
Source:  HAR #82742962 Report a problem HAR #82742962 Report a problem | ||
Public tax history
| Year | Property taxes | Tax assessment |
|---|---|---|
| 2025 | $2,936 -5.8% | $287,570 +6.4% |
| 2024 | $3,117 +15.9% | $270,391 +10% |
| 2023 | $2,689 | $245,810 -9.9% |
| 2022 | -- | $272,900 +79.7% |
| 2021 | $2,823 | $151,860 |
Find assessor info on the county website
Monthly payment
Est. payment
Payment breakdown
Explore the cost of this home by adjusting the details. Changes won't be saved.Climate risks
Neighborhood: 77354
Nearby schools
GreatSchools rating
- 9/10Bear Branch Elementary SchoolGrades: PK-4Distance: 0.6 mi
- 7/10Bear Branch Junior High SchoolGrades: 7-8Distance: 1.1 mi
- 7/10Magnolia High SchoolGrades: 9-12Distance: 5.9 mi
Schools provided by the listing agent
- Elementary: Bear Branch Elementary School (Magnolia)
- Middle: Bear Branch Junior High School
- High: Magnolia High School
Source: HAR. This data may not be complete. We recommend contacting the local school district to confirm school assignments for this home.
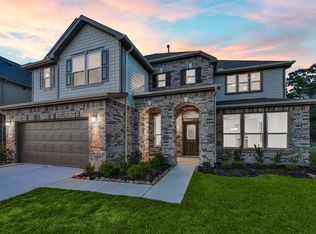
- $451,8004 bd4 ba3.4k sqft8763 Stoney Brook Ln, Magnolia, TX 77354Off Market
- $---- bd2 ba2.1k sqft8609 Cimarron Mesa Ln, Magnolia, TX 77354Sold
- $284,000-- bd2 ba1.7k sqft8613 Cimarron Mesa Ln, Magnolia, TX 77354Off Market
- $409,8004 bd3 ba2.8k sqft8759 Stoney Brook Ln, Magnolia, TX 77354Off Market
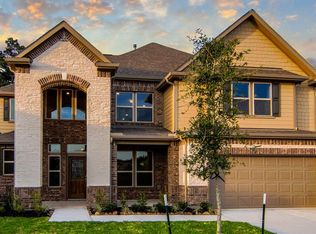
- $285,0003 bd2 ba1.6k sqft8617 Cimarron Mesa Ln, Magnolia, TX 77354For Sale
- $261,1003 bd2 ba1.6k sqft8617 Cimarron Mesa Ln, Magnolia, TX 77354Off Market
- $368,7004 bd4 ba2.1k sqft8755 Stoney Brook Ln, Magnolia, TX 77354Off Market
- $373,500-- bd2 ba2.9k sqft8606 Cimarron Mesa Ln, Magnolia, TX 77354Off Market
A local agent can set up tours, give advice and negotiate with sellers.
Similar homes
- $254,9003 bd2 ba1.7k sqft40541 Mostyn Lake Dr, Magnolia, TX 77354For Sale
 MLS ID #59645737, Lance Loken, Keller Williams Platinum. HAR
 - $335,0005 bd3 ba2.2k sqft8344 Bristlecone Pine Way, Magnolia, TX 77354For Sale
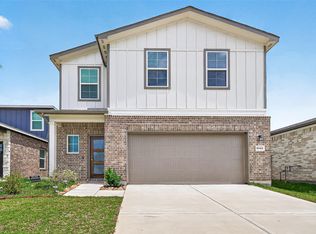 MLS ID #73871202, Shameer Baloch, Keller Williams Houston Central. HAR
 - $283,0904 bd2 ba1.7k sqft12955 Daniel Springs Ln, Magnolia, TX 77354New Construction
 MLS ID #42922113, Justin Dickey, CB&A, Realtors. HAR
 - $289,9903 bd2 ba1.6k sqft18708 Wichita Trl, Magnolia, TX 77355For Sale
 MLS ID #37669766, Gracie Michalak, Keller Williams Houston Central. HAR
 - $284,9004 bd2 ba2.2k sqft18886 Atascosa Trl, Magnolia, TX 77355For SaleMLS ID #30455532, Lisa Warren, Coldwell Banker Realty - The Woodlands. HAR
- $249,9004 bd2 ba1.3k sqft9550 Louis Phillip St, Magnolia, TX 77354For SaleMLS ID #5322763, Linda Blair, Blair Realty Group. HAR
- $299,9994 bd2 ba1.7k sqft14106 Locke Point Ct, Conroe, TX 77384For SaleMLS ID #3438238, Buck Perino, Carswell Real Estate Co. Inc.. HAR
- $344,9993 bd2 ba1.6k sqft11411 Raven Claw Dr, Tomball, TX 77375For SaleMLS ID #79469749, Andrea Curran, Compass RE Texas, LLC - Memorial. HAR
- $339,9903 bd2 ba1.6k sqft1108 Silver Maple St, Magnolia, TX 77355New ConstructionMLS ID #20670231, Cameron Galatas, eXp Realty LLC. HAR
- $310,0004 bd2 ba2k sqft2919 Twin Cove Ct, Conroe, TX 77301For SaleMLS ID #39968158, Yesenia Morales Gonzalez, Nextgen Real Estate Properties. HAR
- $--3 bd2 ba1.6k sqft2638 Prairie Star Ln, Conroe, TX 77385AuctionAuction.com 2
- $279,8503 bd4 ba1.1k sqft257 N Lynx Trl, Montgomery, TX 77316For SaleMLS ID #67599528, Rick Lamar, Rick Lamar Real Estate, LLC. HAR
- $310,0003 bd2 ba1.8k sqft2357 Old Stone Dr, Conroe, TX 77304For SaleMLS ID #78965970, Sandra Luna, MICASAPOSIBLE. HAR
- $285,0003 bd3 ba1.7k sqft231 S Spotted Fern Dr, Montgomery, TX 77316For SaleMLS ID #26872079, Chelsie Vallejo, Better Homes and Gardens Real Estate Gary Greene - Lake Conroe South. HAR
- $299,9003 bd3 ba2k sqft1972 Elkington Cir, Conroe, TX 77304For SaleMLS ID #30032345, Brenda Schafer, Better Homes and Gardens Real Estate Gary Greene - Lake Conroe South. HAR
- $299,9004 bd2 ba1.8k sqft30419 Crystal Stream Ln, Magnolia, TX 77355For SaleMLS ID #26922020, Scarlett Snell, JLA Realty. HAR
- $310,0004 bd3 ba2.2k sqft8106 Rudy Brook Way, Spring, TX 77379For SaleMLS ID #86752867, Paola Samaia Lozano, Keller Williams Realty Austin. HAR
- $329,0003 bd2 ba1.9k sqft5615 Glenfield Spring Ln, Spring, TX 77389For SaleMLS ID #85380860, David Medina, Connect Realty.com. HAR
- $339,9004 bd3 ba2.4k sqft13854 Rock Island Trl, Conroe, TX 77384For SaleMLS ID #18365888, Jeremy Larkin, Keller Williams Realty The Woodlands. HAR
- $320,0003 bd2 ba1.5k sqft371 Mallorn Ln, Montgomery, TX 77316For SaleMLS ID #51733235, Angeline Clark, Monarch Real Estate & Ranch. HAR
