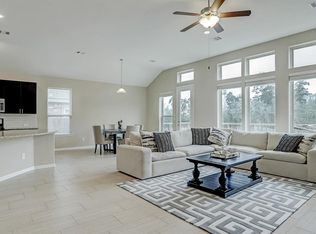
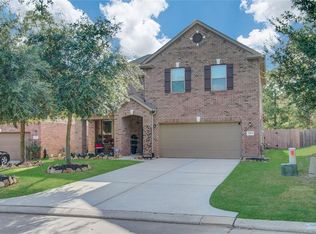
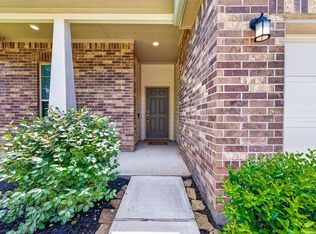
Freshly updated with new interior paint and brand-new carpet, this move-in-ready home is a must-see! Nestled in Wedgewood Falls, this 3-bedroom, 2.5-bath home offers a thoughtfully designed floor plan with an open-concept living, dining, and kitchen area that's perfect for both everyday living and entertaining. The spacious kitchen features a large island, stainless steel appliances, abundant cabinetry, and generous counter space. Upstairs, you'll find all three bedrooms, including a spacious primary suite designed as a private retreat, along with two secondary bedrooms and a versatile game room that's perfect for a media room, home office, or playroom. Wake up to peaceful pond views from the front of the home and enjoy added privacy in the fully fenced backyard with no rear neighbors thanks to the greenbelt. Conveniently located near I-45, shopping, dining, Lake Conroe, and The Woodlands, this home combines comfort, convenience, and exceptional value.
For sale
Price cut: $15.9K (8/11)
$284,000
1972 Elkington Cir, Conroe, TX 77304
3beds
2,045sqft
Single Family Residence
Built in 2017
6,538 Square Feet Lot
$281,400 Zestimate®
$139/sqft
$56/mo HOA
What's special
Stainless steel appliancesBrand-new carpetThoughtfully designed floor planVersatile game roomSpacious kitchenFully fenced backyardGenerous counter space
- 53 days |
- 199 |
- 25 |
Zillow last checked:
Listing updated:
Listed by:
Brenda Schafer TREC #0649471 281-723-3208,
Better Homes and Gardens Real Estate Gary Greene - Lake Conroe South
Source: HAR,MLS#: 30032345
Facts & features
Interior
Bedrooms & bathrooms
- Bedrooms: 3
- Bathrooms: 3
- Full bathrooms: 2
- 1/2 bathrooms: 1
Rooms
- Room types: Family Room, Utility Room
Primary bedroom
- Level: Second
- Area: 210
- Dimensions: 15X14
Bedroom
- Level: Second
- Area: 100
- Dimensions: 10X10
Bedroom
- Level: Second
- Area: 120
- Dimensions: 12X10
Breakfast
- Level: First
- Area: 135
- Dimensions: 15X9
Family room
- Level: First
- Area: 210
- Dimensions: 15X14
Game room
- Level: Second
- Area: 195
- Dimensions: 15X13
Kitchen
- Level: First
- Area: 165
- Dimensions: 15X11
Primary bath
- Level: Second
- Area: 64
- Dimensions: 8X8
Utility room
- Level: Second
Heating
- Natural Gas
Cooling
- Ceiling Fan(s), Electric
Appliances
- Included: Disposal, Dryer, Refrigerator, Washer, Microwave, Gas Range, Dishwasher
- Laundry: Electric Dryer Hookup, Washer Hookup
Features
- All Bedrooms Up, En-Suite Bath, Walk-In Closet(s)
- Flooring: Carpet, Vinyl
Interior area
- Total structure area: 2,045
- Total interior livable area: 2,045 sqft
Property
Parking
- Total spaces: 2
- Parking features: Attached
- Attached garage spaces: 2
Features
- Stories: 2
- Patio & porch: Covered, Porch
- Exterior features: Back Green Space
- Fencing: Back Yard
Lot
- Size: 6,538 Square Feet
- Features: Greenbelt, Subdivided, 0 Up To 1/4 Acre
Details
- Parcel number: 438457
Construction
Type & style
- Home type: SingleFamily
- Architectural style: Traditional
- Property subtype: Single Family Residence
Materials
- Brick, Cement Siding
- Foundation: Slab
- Roof: Composition
Condition
- New construction: No
- Year built: 2017
Utilities & green energy
- Water: Water District
Community & HOA
Community
- Subdivision: Wedgewood Falls 01
HOA
- Has HOA: Yes
- Amenities included: Pond
- HOA fee: $677 annually
Location
- Region: Conroe
Financial & listing details
- Price per square foot: $139/sqft
- Tax assessed value: $290,387
- Annual tax amount: $7,571
- Date on market: 7/2/2026
- Listing terms: Cash,Conventional,FHA,VA Loan
- Road surface type: Concrete, Curbs
Estimated market value
$281,400
$267,000 - $295,000
$2,118/mo
Price history
| Date | Event | Price |
|---|---|---|
| 8/11/2026 | Price change | $284,000-5.3%$139/sqft |
Source:  HAR #30032345 Report a problem HAR #30032345 Report a problem | ||
| 7/16/2026 | Price change | $299,900-4.8%$147/sqft |
Source: HAR #30032345 Report a problem | ||
| 7/2/2026 | Listed for sale | $315,000-10%$154/sqft |
Source: HAR #30032345 Report a problem | ||
| 6/24/2026 | Listing removed | $350,000$171/sqft |
Source: HAR #90792709 Report a problem | ||
| 4/9/2026 | Listed for sale | $350,000+7.7%$171/sqft |
Source: HAR #90792709 Report a problem | ||
| 7/9/2022 | Listing removed | -- |
Source: HAR #32537720 Report a problem | ||
| 6/5/2022 | Pending sale | $325,000$159/sqft |
Source: HAR #32537720 Report a problem | ||
| 6/2/2022 | Listed for sale | $325,000+43.2%$159/sqft |
Source: HAR #32537720 Report a problem | ||
| 4/16/2018 | Listing removed | $226,995$111/sqft |
Source: KB Home Houston #68371678 Report a problem | ||
| 2/8/2018 | Pending sale | $226,995$111/sqft |
Source: KB Home Houston #68371678 Report a problem | ||
| 2/8/2018 | Listed for sale | $226,995$111/sqft |
Source: KB Home Houston #68371678 Report a problem | ||
| 2/2/2018 | Sold | -- |
Source: Agent Provided Report a problem | ||
Public tax history
| Year | Property taxes | Tax assessment |
|---|---|---|
| 2025 | $3,689 -16.1% | $290,387 -5.9% |
| 2024 | $4,398 -18.2% | $308,506 +10% |
| 2023 | $5,374 | $280,460 +10.4% |
| 2022 | -- | $254,080 +14.1% |
| 2021 | $4,337 -13.3% | $222,640 |
| 2020 | $5,005 +3.5% | $222,640 +5.1% |
| 2019 | $4,835 +115.5% | $211,910 +186.4% |
| 2018 | $2,243 +178% | $73,990 +178.6% |
| 2017 | $807 -22.6% | $26,560 -22.6% |
| 2016 | $1,043 +98.8% | $34,320 +143.9% |
| 2015 | $525 | $14,070 -18% |
| 2014 | $525 | $17,160 |
Find assessor info on the county website
Monthly payment
Est. payment
Payment breakdown
Explore the cost of this home by adjusting the details. Changes won't be saved.Climate risks
Neighborhood: 77304
Nearby schools
GreatSchools rating
- 6/10Giesinger Elementary SchoolGrades: PK-4Distance: 1.3 mi
- 6/10Peet Junior High SchoolGrades: 7-8Distance: 2.6 mi
- 5/10Conroe High SchoolGrades: 9-12Distance: 2 mi
Schools provided by the listing agent
- Elementary: Giesinger Elementary School
- Middle: Peet Junior High School
- High: Conroe High School
Source: HAR. This data may not be complete. We recommend contacting the local school district to confirm school assignments for this home.
- $317,6003 bd2 ba2.3k sqft1976 Elkington Cir, Conroe, TX 77304Off Market
- $332,100-- bd3 ba2.5k sqft1968 Elkington Cir, Conroe, TX 77304Off Market
- $365,800-- bd2 ba2.8k sqft1980 Elkington Cir, Conroe, TX 77304Off Market
- $348,1004 bd3 ba2.8k sqft1964 Elkington Cir, Conroe, TX 77304Off Market
- $313,100-- bd2 ba1.9k sqft1984 Elkington Cir, Conroe, TX 77304Off Market
- $275,0003 bd2 ba2.2k sqft1960 Elkington Cir, Conroe, TX 77304For Sale
- $340,9004 bd3 ba2.5k sqft1988 Elkington Cir, Conroe, TX 77304Off Market
- $286,200-- bd2 ba1.8k sqft1803 Nantz Ln, Conroe, TX 77304Off Market
A local agent can set up tours, give advice and negotiate with sellers.
Similar homes
- $299,0003 bd3 ba2k sqft2107 Parnevik Pl, Conroe, TX 77304For Sale
 MLS ID #57174502, Gregg Engle, RE/MAX Signature. HAR
 - $298,0004 bd2 ba1.8k sqft906 Golden Willow Ln, Conroe, TX 77304For Sale
 MLS ID #46002665, Leslie Hitt, CB&A, Realtors. HAR
 - $279,9903 bd2 ba1.7k sqft262 Pleasant Hill Way, Conroe, TX 77304For Sale
 MLS ID #67571314, Jessica Medina, Synergy Real Estate Professionals. HAR
 - $275,0003 bd2 ba1.9k sqft4429 Longleaf Timbers Ct, Conroe, TX 77304For Sale
 MLS ID #60021135, Carley Ricciardi, Better Homes and Gardens Real Estate Gary Greene - The Woodlands. HAR
 - $308,9903 bd2 ba1.7k sqft760 Yellow Birch Ln, Conroe, TX 77304For SaleMLS ID #86910528, Ethan Garrow, Top Guns Realty on Lake Conroe. HAR
- $325,0004 bd3 ba2.3k sqft7611 Dragon Pearls Ln, Conroe, TX 77304For SaleMLS ID #77575262, Yi Zhang, All Side Realty. HAR
- $300,0004 bd3 ba2.4k sqft2903 August Mist Ct, Conroe, TX 77304For SaleMLS ID #10681340, Tammy Clifton, Orchard Brokerage. HAR
- $290,0003 bd3 ba1.6k sqft134 Moon Dance Ct, Conroe, TX 77304For SaleMLS ID #29672402, Adam Olsen, eXp Realty, LLC. HAR
- $280,0003 bd2 ba1.9k sqft3021 Quarry Springs Dr, Conroe, TX 77301For SaleMLS ID #98718676, Cynthia Vela, Real Properties. HAR
- $235,0003 bd2 ba1.3k sqft2210 Timberland Country Ct, Conroe, TX 77304For SaleMLS ID #97101439, Vanessa Ruiz, Signature Real Estate. HAR
- $277,8503 bd3 ba1.9k sqft575 Dry Fork Ln, Conroe, TX 77304For SaleMLS ID #33482609, Kyler Ferris, Ferris Realty. HAR
- $255,5003 bd2 ba1.3k sqft6745 Chinapkin Oak Ln, Conroe, TX 77304For SaleMLS ID #21110884, Susan Pitts, JLA Realty. HAR
- $285,0003 bd3 ba2.1k sqft2522 Sturgeon Way, Conroe, TX 77384For SaleMLS ID #46873755, Craig Cosman, The Realty Club, LLC. HAR
- $285,0003 bd3 ba2.2k sqft2205 Angie Kaye Dr, Conroe, TX 77301For SaleMLS ID #71329367, Katherine Morris, Home Sweet Home Real Estate Group. HAR
- $365,0004 bd4 ba2.8k sqft7046 Lauren Oak Dr, Conroe, TX 77304For SaleMLS ID #26658681, Brock Duncan, Ignite Real Estate Group. HAR
- $395,0004 bd3 ba2.6k sqft11577 Gingerland Dr, Conroe, TX 77304For SaleMLS ID #19418861, Paola Anderson, CB&A, Realtors. HAR
- $389,9002 bd2 ba2k sqft5757 Lakeside Villas Ct, Conroe, TX 77304For SaleMLS ID #39633858, Tracey Kerr, Top Guns Realty on Lake Conroe. HAR
- $259,9954 bd4 ba2.1k sqft13758 Goldeye Dr, Conroe, TX 77384For SaleMLS ID #24068531, Francois Delille, Cozy Homes. HAR
- $299,9004 bd2 ba1.8k sqft14156 Kamilia Rd, Conroe, TX 77306For SaleMLS ID #32273431, Thuy Shipman, Connect Realty.com. HAR
- $334,9004 bd3 ba2.1k sqft12268 Council Grove Dr, Conroe, TX 77384For SaleMLS ID #48379340, Kami Moffitt, The Woodlands Realty. HAR
