This beautiful home is sitting on a lot overlooking the neighborhood lake circled with a walking trail. Entering the home through the foyer with both spare bedrooms being on your left with a full bath. Open concept, modern kitchen with a large quartz island including a breakfast bar looking into your cozy yet spacious living area that offers an abundance of natural lighting and vaulted ceilings. The master bedroom is roomy, the master bath has a walk-in shower, walk in closet and double sinks. Carpet in bedrooms and tile throughout living areas. Covered back patio leading to your backyard! The neighborhood also offers walking trails, playgrounds and quick access to I45 for shopping and dining!
For sale
Price cut: $20K (8/24)
$275,000
1960 Elkington Cir, Conroe, TX 77304
3beds
2,210sqft
Single Family Residence
Built in 2015
8,698 Square Feet Lot
$271,600 Zestimate®
$124/sqft
$55/mo HOA
What's special
Carpet in bedroomsAbundance of natural lightingOpen concept modern kitchenVaulted ceilingsWalking trailOverlooking the neighborhood lakeDouble sinks
- 41 days |
- 190 |
- 25 |
Zillow last checked:
Listing updated:
Listed by:
James Green TREC #0516990 281-799-1029,
Green & Associates Real Estate
Source: HAR,MLS#: 58866025
Facts & features
Interior
Bedrooms & bathrooms
- Bedrooms: 3
- Bathrooms: 2
- Full bathrooms: 2
Primary bedroom
- Level: First
- Area: 270
- Dimensions: 18x15
Bedroom
- Level: First
- Area: 110
- Dimensions: 10x11
Bedroom
- Level: First
- Area: 110
- Dimensions: 10x11
Other
- Level: First
- Area: 154
- Dimensions: 14x11
Breakfast
- Level: First
- Area: 88
- Dimensions: 11x8
Kitchen
- Level: First
- Area: 210
- Dimensions: 14x15
Living room
- Level: First
- Area: 280
- Dimensions: 20x14
Heating
- Natural Gas
Cooling
- Ceiling Fan(s), Electric
Appliances
- Included: Disposal, Oven, Microwave, Gas Cooktop, Dishwasher
- Laundry: Electric Dryer Hookup, Gas Dryer Hookup, Washer Hookup
Features
- All Bedrooms Down
- Flooring: Carpet, Tile
Interior area
- Total structure area: 2,210
- Total interior livable area: 2,210 sqft
Property
Parking
- Total spaces: 2
- Parking features: Attached, Double-Wide Driveway
- Attached garage spaces: 2
Features
- Stories: 1
- Fencing: Back Yard
Lot
- Size: 8,698 Square Feet
- Features: Cleared, 0 Up To 1/4 Acre
Details
- Parcel number: 438460
Construction
Type & style
- Home type: SingleFamily
- Architectural style: Traditional
- Property subtype: Single Family Residence
Materials
- Brick, Cement Siding, Stone
- Foundation: Slab
- Roof: Composition
Condition
- New construction: No
- Year built: 2015
Details
- Builder name: KB Home
Utilities & green energy
- Sewer: Public Sewer
- Water: Public
Community & HOA
Community
- Subdivision: Wedgewood Falls
HOA
- Has HOA: Yes
- Amenities included: Jogging Path, Park, Playground, Trail(s)
- HOA fee: $665 annually
Location
- Region: Conroe
Financial & listing details
- Price per square foot: $124/sqft
- Tax assessed value: $318,250
- Annual tax amount: $8,297
- Date on market: 7/15/2026
- Road surface type: Asphalt
Estimated market value
$271,600
$258,000 - $285,000
$2,197/mo
Price history
| Date | Event | Price |
|---|---|---|
| 8/24/2026 | Price change | $275,000-6.8%$124/sqft |
Source:  HAR #58866025 Report a problem HAR #58866025 Report a problem | ||
| 7/15/2026 | Listed for sale | $295,000$133/sqft |
Source: HAR #58866025 Report a problem | ||
Public tax history
| Year | Property taxes | Tax assessment |
|---|---|---|
| 2025 | $4,171 -10.8% | $318,250 -2% |
| 2024 | $4,677 +12.2% | $324,588 +10% |
| 2023 | $4,167 | $295,080 +4.3% |
| 2022 | -- | $283,000 +16.1% |
| 2021 | $4,779 -2.6% | $243,860 |
| 2020 | $4,907 +1.5% | $243,860 +3.3% |
| 2019 | $4,833 -30.7% | $235,990 +2.6% |
| 2018 | $6,972 -7.9% | $229,970 -7.7% |
| 2017 | $7,570 +1465.2% | $249,160 +1513.7% |
| 2015 | $484 | $15,440 -2.4% |
| 2014 | $484 | $15,820 |
Find assessor info on the county website
Monthly payment
Est. payment
Payment breakdown
Explore the cost of this home by adjusting the details. Changes won't be saved.Climate risks
Neighborhood: 77304
Nearby schools
GreatSchools rating
- 6/10Giesinger Elementary SchoolGrades: PK-4Distance: 1.3 mi
- 6/10Peet Junior High SchoolGrades: 7-8Distance: 2.7 mi
- 5/10Conroe High SchoolGrades: 9-12Distance: 2.1 mi
Schools provided by the listing agent
- Elementary: Giesinger Elementary School
- Middle: Peet Junior High School
- High: Conroe High School
Source: HAR. This data may not be complete. We recommend contacting the local school district to confirm school assignments for this home.
- $348,1004 bd3 ba2.8k sqft1964 Elkington Cir, Conroe, TX 77304Off Market
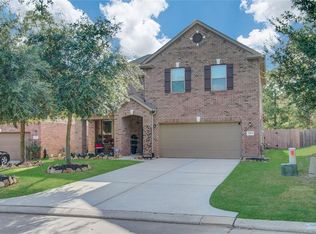
- $286,200-- bd2 ba1.8k sqft1803 Nantz Ln, Conroe, TX 77304Off Market
- $332,100-- bd3 ba2.5k sqft1968 Elkington Cir, Conroe, TX 77304Off Market
- $350,100-- bd3 ba2.6k sqft1807 Nantz Ln, Conroe, TX 77304Off Market
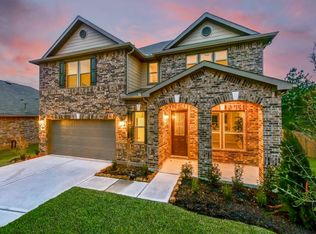
- $284,0003 bd3 ba2k sqft1972 Elkington Cir, Conroe, TX 77304For Sale
- $337,200-- bd2 ba2.5k sqft1811 Nantz Ln, Conroe, TX 77304Off Market
- $317,6003 bd2 ba2.3k sqft1976 Elkington Cir, Conroe, TX 77304Off Market
- $365,800-- bd2 ba2.8k sqft1980 Elkington Cir, Conroe, TX 77304Off Market
A local agent can set up tours, give advice and negotiate with sellers.
Similar homes
- $284,0003 bd3 ba2k sqft1972 Elkington Cir, Conroe, TX 77304For Sale
 MLS ID #30032345, Brenda Schafer, Better Homes and Gardens Real Estate Gary Greene - Lake Conroe South. HAR
 - $300,0003 bd2 ba2k sqft2028 Elkington Cir, Conroe, TX 77304For Sale
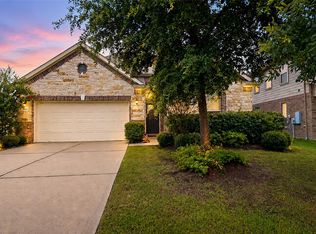 MLS ID #51207004, Carol Duong, Walzel Properties - Corporate Office. HAR
 - $265,0003 bd2 ba1.5k sqft1969 Harmon Dr, Conroe, TX 77304For Sale
 MLS ID #94094097, Nicole Freer, Corcoran Genesis. HAR
 - $255,0003 bd2 ba1.7k sqft1968 Harmon Dr, Conroe, TX 77304For Sale
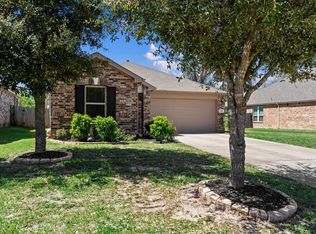 MLS ID #15698576, Stacy Ferro, Connect Realty.com. HAR
 - $299,5003 bd2 ba1.8k sqft1749 Cindy Ln, Conroe, TX 77304For SaleMLS ID #32108135, Sandra Luna, MICASAPOSIBLE. HAR
- $325,0003 bd2 ba2k sqft1766 Canyon Lake Creek Dr, Conroe, TX 77304For SaleMLS ID #87058867, Shelly Faust, Keller Williams Advantage Realty. HAR
- $299,0003 bd3 ba2k sqft2107 Parnevik Pl, Conroe, TX 77304For SaleMLS ID #57174502, Gregg Engle, RE/MAX Signature. HAR
- $269,9993 bd2 ba1.8k sqft919 Golden Willow Ln, Conroe, TX 77304For SaleMLS ID #5423036, Jennifer Hamilton, Centerline Real Estate. HAR
- $298,0004 bd2 ba1.8k sqft906 Golden Willow Ln, Conroe, TX 77304For SaleMLS ID #46002665, Leslie Hitt, CB&A, Realtors. HAR
- $323,9993 bd3 ba2k sqft837 Dawn Redwood Ct, Conroe, TX 77304For SaleMLS ID #48677927, Dalton Lolley, The Move Texas Group. HAR
- $279,9903 bd2 ba1.7k sqft262 Pleasant Hill Way, Conroe, TX 77304For SaleMLS ID #67571314, Jessica Medina, Synergy Real Estate Professionals. HAR
- $310,0003 bd2 ba1.8k sqft2357 Old Stone Dr, Conroe, TX 77304For SaleMLS ID #78965970, Sandra Luna, MICASAPOSIBLE. HAR
- $375,0003 bd2 ba2.4k sqft2012 Elkington Cir, Conroe, TX 77304For SaleMLS ID #10340439, Autumn Leigh, Compass RE Texas, LLC - The Woodlands. HAR
- $330,0003 bd2 ba1.8k sqft2511 Amy Lee Dr, Conroe, TX 77304For SaleMLS ID #64061923, Guadalupe Finke, All Star Realty. HAR
- $298,0004 bd3 ba2.2k sqft4423 Stephanie Park Ln, Conroe, TX 77304For SaleMLS ID #75433258, Jill Bennett, NextHome Realty Center. HAR
- $308,9903 bd2 ba1.7k sqft760 Yellow Birch Ln, Conroe, TX 77304For SaleMLS ID #86910528, Ethan Garrow, Top Guns Realty on Lake Conroe. HAR
- $317,0003 bd2 ba1.7k sqft986 Golden Willow Ln, Conroe, TX 77304For SaleMLS ID #46920837, Wanda Pearson, Keller Williams Realty Southwest. HAR
- $309,0004 bd2 ba1.7k sqft788 Yellow Birch Ln, Conroe, TX 77304For SaleMLS ID #29635385, Angie Willis, Keller Williams Realty The Woodlands. HAR
- $289,0004 bd3 ba2.4k sqft2836 Madison Dr, Conroe, TX 77304For SaleMLS ID #20194021, Natasha Fouts, Stoneburner & Associates. HAR
- $255,0004 bd3 ba1.7k sqft4314 McGregor Bluff Ln, Conroe, TX 77304For SaleMLS ID #61223722, Carolyn Baker, Keller Williams Advantage Realty. HAR
