Wow: That Kitchen!!!! Spacious backyard!!! No back neighbors!!! Move-in READY!!!
Everything you see is being sold with the home; that INCLUDES the washer/dryer and fridge.
Inside, you’ll find four expansive bedrooms, including a private primary suite tucked in the back of the home. New homeowners will appreciate a pass-through laundry cabinet going from the primary bathroom to the laundry room. Easy to clean and maintain flooring throughout the common spaces with comfortable carpet in the bedrooms.
Step outside to enjoy the extended covered patio and large grassy backyard that’s perfect for entertaining.
A full sprinkler system keeps the yard looking great with ease, and you’re just minutes from H-E-B, Kroger, Starbucks, gyms, gas stations, and more. Located in highly rated Conroe ISD with low traffic and move-in-ready appeal, this home is Texas living at its finest!
For sale
$279,999
14106 Locke Point Ct, Conroe, TX 77384
4beds
1,785sqft
Single Family Residence
Built in 2018
7,409 Square Feet Lot
$275,200 Zestimate®
$157/sqft
$71/mo HOA
What's special
- 16 days
- 213
- 25
Likely to sell faster than
Zillow last checked:
Listing updated:
Listed by:
Buck Perino TREC #0713472 512-364-1303,
Carswell Real Estate Co. Inc.
Source: HAR,MLS#: 19381929
Facts & features
Interior
Bedrooms & bathrooms
- Bedrooms: 4
- Bathrooms: 2
- Full bathrooms: 2
Primary bedroom
- Level: First
- Area: 169
- Dimensions: 13' x 13'
Bedroom
- Level: First
- Area: 100
- Dimensions: 10' x 10'
Bedroom
- Level: First
- Area: 110
- Dimensions: 10' x 11'
Bedroom
- Level: First
- Area: 110
- Dimensions: 10' x 11'
Dining room
- Level: First
- Area: 153
- Dimensions: 9' x 17'
Kitchen
- Level: First
- Area: 153
- Dimensions: 9' x 17'
Living room
- Level: First
- Area: 208
- Dimensions: 16' x 13
Heating
- Electric
Cooling
- Electric
Appliances
- Included: Microwave, Dishwasher
Interior area
- Total structure area: 1,785
- Total interior livable area: 1,785 sqft
Property
Parking
- Total spaces: 2
- Parking features: Attached
- Attached garage spaces: 2
Features
- Stories: 1
Lot
- Size: 7,409 Square Feet
- Features: Cul-De-Sac, Subdivided, 0 Up To 1/4 Acre
Details
- Parcel number: 478612
Construction
Type & style
- Home type: SingleFamily
- Architectural style: Traditional
- Property subtype: Single Family Residence
Materials
- Brick, Stone
- Foundation: Slab
- Roof: Composition
Condition
- New construction: No
- Year built: 2018
Utilities & green energy
- Sewer: Public Sewer
- Water: Public
Community & HOA
Community
- Subdivision: Fosters Ridge
HOA
- Has HOA: Yes
- HOA fee: $850 annually
Location
- Region: Conroe
Financial & listing details
- Price per square foot: $157/sqft
- Tax assessed value: $309,625
- Annual tax amount: $8,136
- Date on market: 9/10/2026
Estimated market value
$275,200
$261,000 - $289,000
$2,059/mo
Price history
| Date | Event | Price |
|---|---|---|
| 9/10/2026 | Listed for sale | $279,999-3.4%$157/sqft |
Source:  HAR #19381929 Report a problem HAR #19381929 Report a problem | ||
| 9/10/2026 | Listing removed | $289,999$162/sqft |
Source: HAR #3438238 Report a problem | ||
| 8/27/2026 | Price change | $289,999-3.3%$162/sqft |
Source: HAR #3438238 Report a problem | ||
| 7/27/2026 | Price change | $299,999-1.6%$168/sqft |
Source: HAR #3438238 Report a problem | ||
| 6/26/2026 | Price change | $305,000-2.2%$171/sqft |
Source: HAR #3438238 Report a problem | ||
| 6/1/2026 | Listed for sale | $312,000-4.6%$175/sqft |
Source: HAR #3438238 Report a problem | ||
| 5/1/2026 | Listing removed | $327,000$183/sqft |
Source: HAR #64569856 Report a problem | ||
| 3/17/2026 | Price change | $327,000-0.9%$183/sqft |
Source: HAR #64569856 Report a problem | ||
| 12/1/2025 | Listed for sale | $330,000$185/sqft |
Source: HAR #64569856 Report a problem | ||
Public tax history
| Year | Property taxes | Tax assessment |
|---|---|---|
| 2025 | $3,266 -1.9% | $309,625 +7.8% |
| 2024 | $3,330 +13.4% | $287,221 +10% |
| 2023 | $2,937 | $261,110 +0.8% |
| 2022 | -- | $258,950 +20% |
| 2021 | $3,489 +4.8% | $215,790 +7% |
| 2020 | $3,330 +9% | $201,760 +10% |
| 2019 | $3,056 | $183,420 |
Find assessor info on the county website
Monthly payment
Est. payment
Payment breakdown
Explore the cost of this home by adjusting the details. Changes won't be saved.Climate risks
Neighborhood: Fosters Ridge
Nearby schools
Schools provided by the listing agent
- Elementary: Eissler Elementary
- Middle: Mccullough Junior High School
- High: The Woodlands High School
Source: HAR. This data may not be complete. We recommend contacting the local school district to confirm school assignments for this home.

Similar homes
- $285,0003 bd3 ba2.1k sqft2522 Sturgeon Way, Conroe, TX 77384For Sale
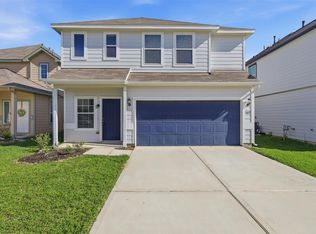 MLS ID #46873755, Craig Cosman, The Realty Club, LLC. HAR
 - $379,9994 bd3 ba2.3k sqft14161 Redwood Forest Trl, Conroe, TX 77384For Sale
 MLS ID #69834463, Audrey Luna, Realty World Homes & Estates. HAR
 - $339,9004 bd3 ba2.4k sqft13854 Rock Island Trl, Conroe, TX 77384For Sale
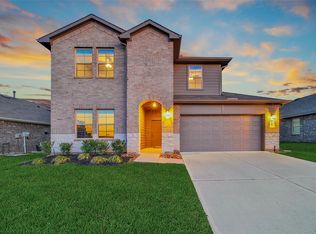 MLS ID #18365888, Jeremy Larkin, Keller Williams Realty The Woodlands. HAR
 - $339,9004 bd3 ba2.1k sqft10026 Angelina Woods Ln, Conroe, TX 77384For Sale
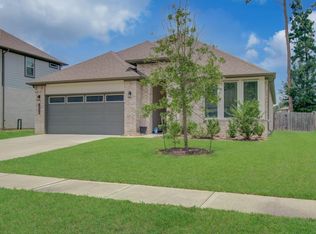 MLS ID #10802931, Jennifer Chatham, Keller Williams Realty Professionals. HAR
