Welcome to this beautiful two-story home in Mackenzie Creek, offering 4 bedrooms, 2.5 baths. Built in 2021, this home features an inviting open-concept floor plan with high ceilings and durable vinyl plank and tile flooring—no carpet! The spacious living area flows seamlessly into the kitchen and dining spaces, creating a comfortable setting for everyday living and entertaining. The kitchen features a large center island, granite countertops, stainless steel appliances, and ample cabinet storage. The first-floor primary suite offers added privacy and convenience with a walk-in closet and private bath and separate shower. Upstairs, additional bedrooms provide flexible space for family, guests, or a home office. Outside, enjoy a fully fenced backyard with a sprinkler system for easy lawn maintenance. Mackenzie Creek residents also enjoy access to the neighborhood pool. Conveniently located near major roadways, shopping, dining, and everyday conveniences.
For sale
Price cut: $5.4K (9/4)
$264,500
3503 Cannon Dr, Conroe, TX 77301
4beds
2,188sqft
Single Family Residence
Built in 2021
5,911 Square Feet Lot
$261,200 Zestimate®
$121/sqft
$42/mo HOA
What's special
High ceilingsStainless steel appliancesInviting open-concept floor planGranite countertopsFully fenced backyardLarge center islandWalk-in closet
- 47 days
- 197
- 29
Zillow last checked:
Listing updated:
Listed by:
Lacsmey Keo TREC #0715056 832-528-4553,
JLA Realty
Source: HAR,MLS#: 88393210
Facts & features
Interior
Bedrooms & bathrooms
- Bedrooms: 4
- Bathrooms: 3
- Full bathrooms: 2
- 1/2 bathrooms: 1
Primary bedroom
- Level: First
- Area: 240.32
- Dimensions: 11'11 x 20'2
Bedroom
- Level: Second
- Area: 126.74
- Dimensions: 12'2 x 10'5
Bedroom
- Level: Second
- Area: 124.71
- Dimensions: 12'2 x 10'3
Bedroom
- Level: Second
- Area: 125.61
- Dimensions: 12'8 x 9'11
Game room
- Level: Second
Game room
- Level: Second
- Area: 266.33
- Dimensions: 15'8 x 17'0
Living room
- Level: First
- Area: 257.29
- Dimensions: 15'10 x 16'3
Heating
- Natural Gas
Cooling
- Electric
Appliances
- Included: Disposal, Microwave, Gas Range, Dishwasher
Features
- High Ceilings
- Flooring: Tile, Vinyl
- Windows: Insulated/Low-E windows
Interior area
- Total structure area: 2,188
- Total interior livable area: 2,188 sqft
Property
Parking
- Total spaces: 2
- Parking features: Attached
- Attached garage spaces: 2
Features
- Stories: 2
- Exterior features: Sprinkler System
- Fencing: Back Yard,Full
Lot
- Size: 5,911 Square Feet
- Features: Subdivided, 0 Up To 1/4 Acre
Details
- Parcel number: 501531
Construction
Type & style
- Home type: SingleFamily
- Architectural style: Traditional
- Property subtype: Single Family Residence
Materials
- Brick
- Foundation: Slab
- Roof: Composition
Condition
- New construction: No
- Year built: 2021
Utilities & green energy
- Sewer: Public Sewer
- Water: Public
Community & HOA
Community
- Subdivision: Mackenzie Crk Sec 1
HOA
- Has HOA: Yes
- Amenities included: Pool
- HOA fee: $500 annually
Location
- Region: Conroe
Financial & listing details
- Price per square foot: $121/sqft
- Tax assessed value: $292,223
- Annual tax amount: $7,326
- Date on market: 8/26/2026
- Listing terms: Cash,Conventional,FHA,VA Loan
- Road surface type: Concrete
Estimated market value
$261,200
$248,000 - $274,000
$2,110/mo
Price history
| Date | Event | Price |
|---|---|---|
| 9/4/2026 | Price change | $264,500-2%$121/sqft |
Source:  HAR #88393210 Report a problem HAR #88393210 Report a problem | ||
| 8/26/2026 | Listed for sale | $269,900+3.8%$123/sqft |
Source: HAR #88393210 Report a problem | ||
| 8/21/2026 | Listing removed | $2,100$1/sqft |
Source:  HAR #82667564 Report a problem HAR #82667564 Report a problem | ||
| 8/14/2026 | Price change | $2,100-6.7%$1/sqft |
Source: HAR #82667564 Report a problem | ||
| 6/20/2026 | Listed for rent | $2,250+21.6%$1/sqft |
Source: HAR #82667564 Report a problem | ||
| 6/20/2026 | Listing removed | $1,850$1/sqft |
Source: Zillow Rentals Report a problem | ||
| 5/14/2026 | Listing removed | $259,995$119/sqft |
Source: HAR #88430249 Report a problem | ||
| 4/27/2026 | Pending sale | $259,995$119/sqft |
Source: HAR #88430249 Report a problem | ||
| 4/21/2026 | Price change | $1,850$1/sqft |
Source: Zillow Rentals Report a problem | ||
| 4/13/2026 | Sold | -- |
Source: Public Record Report a problem | ||
| 4/9/2026 | Listed for sale | $259,995$119/sqft |
Source: HAR #88430249 Report a problem | ||
Public tax history
| Year | Property taxes | Tax assessment |
|---|---|---|
| 2025 | $5,573 +0.3% | $292,223 +0.6% |
| 2024 | $5,555 +0.6% | $290,369 +0.8% |
| 2023 | $5,520 | $288,040 +12.4% |
| 2022 | -- | $256,290 +449.4% |
| 2021 | $1,020 | $46,650 |
Find assessor info on the county website
Monthly payment
Est. payment
Payment breakdown
Explore the cost of this home by adjusting the details. Changes won't be saved.Climate risks
Neighborhood: 77301
Nearby schools
Schools provided by the listing agent
- Elementary: Patterson Elementary School (Conroe)
- Middle: Stockton Junior High School
- High: Conroe High School
Source: HAR. This data may not be complete. We recommend contacting the local school district to confirm school assignments for this home.
Similar homes
- $285,0003 bd3 ba2.2k sqft2205 Angie Kaye Dr, Conroe, TX 77301For Sale
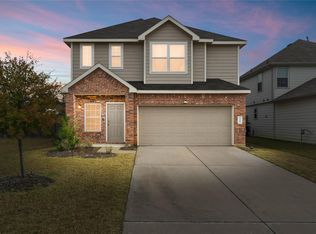 MLS ID #71329367, Katherine Morris, Home Sweet Home Real Estate Group. HAR
 - $245,0004 bd2 ba1.7k sqft2314 Fallen Willow Ct, Conroe, TX 77301For Sale
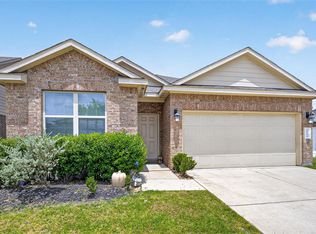 MLS ID #17638110, Janet Schmidt, Berkshire Hathaway HomeServices Premier Properties. HAR
 - $249,0003 bd2 ba1.6k sqft2326 Strong Horse Dr, Conroe, TX 77301For Sale
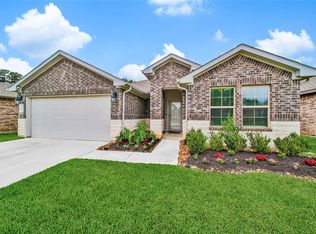 MLS ID #38446688, Dane Gates, Berkshire Hathaway HomeServices Premier Properties. HAR
 - $298,0004 bd3 ba2.2k sqft4423 Stephanie Park Ln, Conroe, TX 77304For Sale
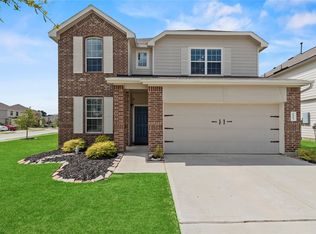 MLS ID #76518347, Jill Bennett, NextHome Realty Center. HAR
