This stunning brick and stone home offers an inviting, well-designed layout featuring four spacious bedrooms, two full bathrooms, and a two-car garage — all beautifully finished with modern touches throughout.
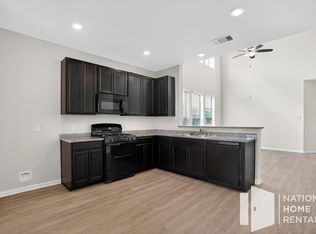
At the heart of the home is a bright open-concept kitchen complete with granite countertops, a center island, breakfast bar, gas range, and gorgeous cabinetry — perfect for gathering, entertaining, and everyday living.
The primary suite provides a private retreat with dual sinks, a relaxing garden tub, and a separate walk-in shower. Abundant natural light fills the home, creating a warm and welcoming atmosphere.
Additional highlights include a double garage and a double-wide driveway for ample parking and convenience.
For sale
$299,900
14156 Kamilia Rd, Conroe, TX 77306
4beds
1,821sqft
Single Family Residence
Built in 2020
0.31 Acres Lot
$282,200 Zestimate®
$165/sqft
$25/mo HOA
What's special
Two-car garageAbundant natural lightFour spacious bedroomsGranite countertopsDouble garageInviting well-designed layoutGas range
- 200 days
- 58
- 3
Zillow last checked:
Listing updated:
Listed by:
Thuy Shipman TREC #0639603 281-897-9964,
Connect Realty.com
Source: HAR,MLS#: 32273431
Facts & features
Interior
Bedrooms & bathrooms
- Bedrooms: 4
- Bathrooms: 2
- Full bathrooms: 2
Primary bedroom
- Level: First
- Area: 210
- Dimensions: 14x15
Bedroom
- Level: First
- Area: 100
- Dimensions: 10x10
Bedroom
- Level: First
- Area: 90
- Dimensions: 10x9
Bedroom
- Level: First
- Area: 110
- Dimensions: 11x10
Dining room
- Level: First
- Area: 90
- Dimensions: 10x9
Family room
- Level: First
- Area: 288
- Dimensions: 18x16
Heating
- Natural Gas
Cooling
- Electric
Interior area
- Total structure area: 1,821
- Total interior livable area: 1,821 sqft
Property
Parking
- Total spaces: 2
- Parking features: Attached
- Attached garage spaces: 2
Features
- Stories: 1
Lot
- Size: 0.31 Acres
- Features: Subdivided, 0 Up To 1/4 Acre
Details
- Parcel number: 498359
Construction
Type & style
- Home type: SingleFamily
- Architectural style: Contemporary
- Property subtype: Single Family Residence
Materials
- Brick
- Foundation: Slab
- Roof: Composition
Condition
- New construction: No
- Year built: 2020
Utilities & green energy
- Sewer: Public Sewer
- Water: Public
Community & HOA
Community
- Subdivision: Waukegan Way
HOA
- Has HOA: Yes
- HOA fee: $300 annually
Location
- Region: Conroe
Financial & listing details
- Price per square foot: $165/sqft
- Tax assessed value: $288,354
- Annual tax amount: $4,556
- Date on market: 3/5/2026
Estimated market value
$282,200
$268,000 - $296,000
$1,854/mo
Price history
| Date | Event | Price |
|---|---|---|
| 3/5/2026 | Price change | $299,9000%$165/sqft |
Source:  HAR #32273431 Report a problem HAR #32273431 Report a problem | ||
| 11/1/2024 | Listed for sale | $299,990-1.6%$165/sqft |
Source: HAR #90690592 Report a problem | ||
| 8/20/2024 | Listing removed | -- |
Source: HAR #15543868 Report a problem | ||
| 5/13/2024 | Price change | $304,900-1.6%$167/sqft |
Source: HAR #15543868 Report a problem | ||
| 3/21/2024 | Listed for sale | $309,900+3.3%$170/sqft |
Source: HAR #15543868 Report a problem | ||
| 10/4/2022 | Listing removed | -- |
Source: HAR #4582238 Report a problem | ||
| 8/4/2022 | Pending sale | $300,000$165/sqft |
Source: HAR #4582238 Report a problem | ||
| 7/28/2022 | Listed for sale | $300,000+16.7%$165/sqft |
Source: HAR #4582238 Report a problem | ||
| 6/25/2021 | Listing removed | -- |
Source: HAR #86909184 Report a problem | ||
| 5/10/2021 | Pending sale | $256,966$141/sqft |
Source: HAR #86909184 Report a problem | ||
| 4/30/2021 | Price change | $256,966+3.2%$141/sqft |
Source: HAR #86909184 Report a problem | ||
| 4/23/2021 | Price change | $248,966+0.5%$137/sqft |
Source:  First America Homes Report a problem First America Homes Report a problem | ||
| 4/1/2021 | Price change | $247,742+1.6%$136/sqft |
Source: HAR #86909184 Report a problem | ||
| 3/1/2021 | Price change | $243,742+2.1%$134/sqft |
Source: HAR #86909184 Report a problem | ||
| 2/13/2021 | Price change | $238,742+2.6%$131/sqft |
Source: HAR #86909184 Report a problem | ||
| 2/1/2021 | Price change | $232,742+0.9%$128/sqft |
Source: HAR #86909184 Report a problem | ||
| 1/28/2021 | Listed for sale | $230,742$127/sqft |
Source: HAR #86909184 Report a problem | ||
Public tax history
| Year | Property taxes | Tax assessment |
|---|---|---|
| 2025 | $2,957 -18.1% | $288,354 -5.7% |
| 2024 | $3,611 -29.9% | $305,795 -5.8% |
| 2023 | $5,153 | $324,530 +10.5% |
| 2022 | -- | $293,790 +118.2% |
| 2021 | $2,489 +677% | $134,640 +702.9% |
| 2020 | $320 | $16,770 |
Find assessor info on the county website
Monthly payment
Est. payment
Payment breakdown
Explore the cost of this home by adjusting the details. Changes won't be saved.Climate risks
Neighborhood: 77306
Nearby schools
Schools provided by the listing agent
- Elementary: Creighton Elementary School
- Middle: Moorhead Junior High School
- High: Caney Creek High School
Source: HAR. This data may not be complete. We recommend contacting the local school district to confirm school assignments for this home.
Similar homes
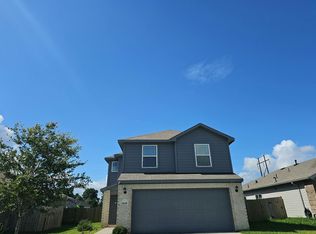
- $298,0004 bd3 ba2.2k sqft4423 Stephanie Park Ln, Conroe, TX 77304For Sale
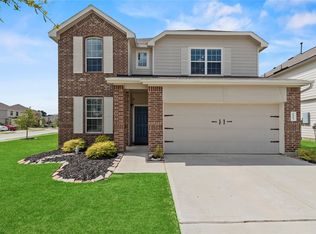 MLS ID #76518347, Jill Bennett, NextHome Realty Center. HAR
 - $389,9004 bd2 ba2k sqft9805 Hunter Springs Dr, Conroe, TX 77306For Sale
 MLS ID #41238687, Kathryn Hacker, RE/MAX Integrity. HAR
 - $249,9994 bd3 ba1.9k sqft3611 Cannon Dr, Conroe, TX 77301For Sale
 MLS ID #3115034, Monica Tompkins, Douglas Hayward Smith. HAR
 - $269,9004 bd3 ba1.9k sqft3327 Tavo Ridge Dr, Conroe, TX 77301For Sale
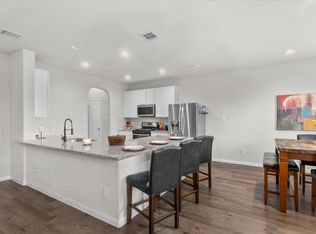 MLS ID #10777699, Stephony Garrett, eXp Realty LLC. HAR
