Welcome to this beautiful 4-bedroom, 2.5-bath home in the desirable Mackenzie Creek community of Conroe. Designed with comfort and functionality in mind, this home features a spacious open-concept floor plan with generous living and dining areas, creating an ideal space for everyday living and entertaining. The primary suite offers a relaxing retreat, while the additional bedrooms provide flexibility for family, guests, or a home office. Enjoy the convenience of neighborhood amenities, including a community pool and park within walking distance.
Located just minutes from Carl Barton Jr. Park, residents have easy access to 201 acres of walking trails, playgrounds, sports fields, picnic areas, and recreational activities. Conveniently situated near shopping, dining, medical facilities, Conroe ISD schools, and I-45, this home offers an excellent combination of comfort, convenience, and location. Don't miss the opportunity to make this Mackenzie Creek home your own!
For sale
Price cut: $7.1K (8/18)
$269,900
3327 Tavo Ridge Dr, Conroe, TX 77301
4beds
1,936sqft
Single Family Residence
Built in 2021
4,434 Square Feet Lot
$266,600 Zestimate®
$139/sqft
$38/mo HOA
What's special
Spacious open-concept floor planCommunity pool
- 86 days
- 81
- 4
Zillow last checked:
Listing updated:
Listed by:
Stephony Garrett TREC #0618598 281-622-6021,
eXp Realty LLC,
Tiffany Dean TREC #0796964 936-333-1779,
eXp Realty LLC
Source: HAR,MLS#: 10777699
Facts & features
Interior
Bedrooms & bathrooms
- Bedrooms: 4
- Bathrooms: 3
- Full bathrooms: 2
- 1/2 bathrooms: 1
Rooms
- Room types: Utility Room
Primary bedroom
- Level: Second
- Area: 195
- Dimensions: 15X13
Bedroom
- Level: Second
- Area: 120
- Dimensions: 12X10
Bedroom
- Level: Second
- Area: 130
- Dimensions: 13X10
Bedroom
- Level: Second
- Area: 156
- Dimensions: 13X12
Dining room
- Level: First
- Area: 120
- Dimensions: 12X10
Family room
- Level: First
- Area: 255
- Dimensions: 17X15
Heating
- Natural Gas
Cooling
- Electric
Appliances
- Included: Disposal, Gas Oven, Microwave, Free-Standing Range, Dishwasher
- Laundry: Electric Dryer Hookup, Washer Hookup
Features
- All Bedrooms Up, En-Suite Bath, Walk-In Closet(s)
- Flooring: Carpet, Vinyl
- Windows: Insulated/Low-E windows
Interior area
- Total structure area: 1,936
- Total interior livable area: 1,936 sqft
Property
Parking
- Total spaces: 2
- Parking features: Attached, Double-Wide Driveway
- Attached garage spaces: 2
Features
- Stories: 2
- Patio & porch: Covered
- Fencing: Back Yard
Lot
- Size: 4,434 Square Feet
- Features: Subdivided, 0 Up To 1/4 Acre
Details
- Additional parcels included: 69630019800
- Parcel number: 501610
Construction
Type & style
- Home type: SingleFamily
- Architectural style: Traditional
- Property subtype: Single Family Residence
Materials
- Blown-In Insulation, Brick, Cement Siding
- Foundation: Slab
- Roof: Composition
Condition
- New construction: No
- Year built: 2021
Details
- Builder name: Legend Homes
Utilities & green energy
- Sewer: Public Sewer
- Water: Public, Water District
Green energy
- Energy efficient items: Attic Vents, Thermostat
Community & HOA
Community
- Subdivision: Mackenzie Creek
HOA
- Has HOA: Yes
- Amenities included: Pool
- HOA fee: $450 annually
Location
- Region: Conroe
Financial & listing details
- Price per square foot: $139/sqft
- Tax assessed value: $297,795
- Annual tax amount: $5,717
- Date on market: 7/4/2026
- Listing terms: Cash,Conventional,FHA,VA Loan
- Road surface type: Concrete, Curbs
Estimated market value
$266,600
$253,000 - $280,000
$2,008/mo
Price history
| Date | Event | Price |
|---|---|---|
| 8/18/2026 | Price change | $269,900-2.6%$139/sqft |
Source:  HAR #10777699 Report a problem HAR #10777699 Report a problem | ||
| 8/8/2026 | Price change | $277,000-0.7%$143/sqft |
Source: HAR #10777699 Report a problem | ||
| 7/4/2026 | Price change | $279,000+9%$144/sqft |
Source: HAR #10777699 Report a problem | ||
| 2/18/2025 | Price change | $256,000-4.5%$132/sqft |
Source: HAR #97298939 Report a problem | ||
| 2/13/2025 | Price change | $268,000-0.4%$138/sqft |
Source: HAR #97298939 Report a problem | ||
| 1/29/2025 | Price change | $269,000-0.4%$139/sqft |
Source: HAR #97298939 Report a problem | ||
| 1/24/2025 | Price change | $270,000-1.1%$139/sqft |
Source: HAR #97298939 Report a problem | ||
| 1/22/2025 | Price change | $273,000-0.4%$141/sqft |
Source: HAR #97298939 Report a problem | ||
| 1/15/2025 | Price change | $274,000-0.4%$142/sqft |
Source: HAR #97298939 Report a problem | ||
| 1/8/2025 | Price change | $275,000-0.4%$142/sqft |
Source: HAR #97298939 Report a problem | ||
| 1/2/2025 | Price change | $276,000-0.4%$143/sqft |
Source: HAR #97298939 Report a problem | ||
| 12/24/2024 | Price change | $277,000-0.4%$143/sqft |
Source: HAR #97298939 Report a problem | ||
| 12/13/2024 | Price change | $278,000-0.4%$144/sqft |
Source: HAR #97298939 Report a problem | ||
| 12/4/2024 | Price change | $279,000-0.4%$144/sqft |
Source: HAR #97298939 Report a problem | ||
| 10/24/2024 | Listed for sale | $280,000+8.9%$145/sqft |
Source: HAR #97298939 Report a problem | ||
| 7/21/2022 | Listing removed | -- |
Source: HAR #39507814 Report a problem | ||
| 10/28/2021 | Pending sale | $257,017$133/sqft |
Source: HAR #39507814 Report a problem | ||
| 9/10/2021 | Listed for sale | $257,017$133/sqft |
Source: HAR #39507814 Report a problem | ||
Public tax history
| Year | Property taxes | Tax assessment |
|---|---|---|
| 2025 | $3,817 -9.6% | $297,795 -0.2% |
| 2024 | $4,221 -25.1% | $298,320 +1.4% |
| 2023 | $5,639 | $294,260 +171.8% |
| 2022 | -- | $108,260 +291.8% |
| 2021 | $604 | $27,630 |
Find assessor info on the county website
Monthly payment
Est. payment
Payment breakdown
Explore the cost of this home by adjusting the details. Changes won't be saved.Climate risks
Neighborhood: 77301
Nearby schools
Schools provided by the listing agent
- Elementary: Patterson Elementary School (Conroe)
- Middle: Stockton Junior High School
- High: Conroe High School
Source: HAR. This data may not be complete. We recommend contacting the local school district to confirm school assignments for this home.
Similar homes
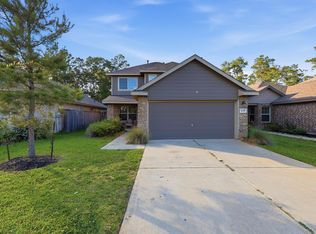
- $249,9994 bd3 ba1.9k sqft3611 Cannon Dr, Conroe, TX 77301For Sale
 MLS ID #3115034, Monica Tompkins, Douglas Hayward Smith. HAR
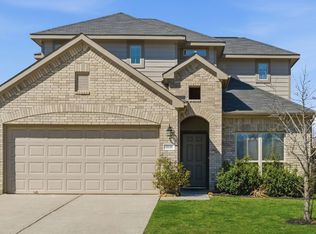
 - $241,5004 bd3 ba1.8k sqft3655 Solanum Dr, Conroe, TX 77301For Sale
 MLS ID #10570757, Ariagni Urrea, Realty Of America, LLC. HAR
 - $235,0003 bd2 ba1.5k sqft3407 Quiet Gate Ln, Conroe, TX 77301For Sale
 MLS ID #92408364, Holly Houston, Encompass Real Estate Group. HAR
 - $280,0003 bd3 ba2.2k sqft2121 Cedar Way Dr, Conroe, TX 77301For Sale
 MLS ID #791283, Cathy Johnson, Real Broker, LLC. HAR
