Welcome to 3125 Catalonian Court! Built in 2023, this beautiful 2,086-square-foot, single-story home offers modern comfort, stylish finishes, and an exceptionally open floor plan designed for today's lifestyle. From the welcoming entryway, the home opens into a spacious, light-filled living area where the family room, dining area, breakfast space, and kitchen flow seamlessly together, creating the perfect setting for everyday living and entertaining. The contemporary kitchen features modern cabinetry, attractive finishes, and appliances from the home's original construction. Nestled on a cul-de-sac with no through traffic, this home offers a peaceful residential setting in a newer Conroe community. With its thoughtful layout, inviting atmosphere, and newer construction, this home delivers the space, style, and convenience today's buyers are looking for. Come see what makes this home special!
For sale
$285,000
3125 Catalonion Ct, Conroe, TX 77301
3beds
2,083sqft
Single Family Residence
Built in 2023
6,599 Square Feet Lot
$280,800 Zestimate®
$137/sqft
$52/mo HOA
What's special
Stylish finishesModern comfortThoughtful layoutExceptionally open floor planWelcoming entrywayAttractive finishesContemporary kitchen
- 29 days
- 138
- 28
Likely to sell faster than
Zillow last checked:
Listing updated:
Listed by:
Anthony Bruti TREC #0588649 281-658-0240,
Houston Discount Realty LLC
Source: HAR,MLS#: 96551452
Facts & features
Interior
Bedrooms & bathrooms
- Bedrooms: 3
- Bathrooms: 2
- Full bathrooms: 2
Primary bedroom
- Level: First
- Area: 210
- Dimensions: 15x14
Bedroom
- Level: First
- Area: 121
- Dimensions: 11x11
Bedroom
- Level: First
- Area: 121
- Dimensions: 11x11
Other
- Level: First
- Area: 176
- Dimensions: 16x11
Dining room
- Level: First
- Area: 126
- Dimensions: 14x9
Family room
- Level: First
- Area: 440
- Dimensions: 22x20
Kitchen
- Level: First
- Area: 210
- Dimensions: 15x14
Utility room
- Level: First
- Area: 48
- Dimensions: 8x6
Heating
- Natural Gas
Cooling
- Ceiling Fan(s), Electric
Appliances
- Included: Microwave, Gas Range, Dishwasher
Features
- All Bedrooms Down
- Flooring: Carpet, Laminate
- Doors: Insulated Doors
Interior area
- Total structure area: 2,083
- Total interior livable area: 2,083 sqft
Property
Parking
- Total spaces: 2
- Parking features: Attached
- Attached garage spaces: 2
Features
- Stories: 1
- Patio & porch: Covered
- Fencing: Back Yard
Lot
- Size: 6,599 Square Feet
- Features: Back Yard, Cul-De-Sac, Subdivided, 0 Up To 1/4 Acre
Details
- Parcel number: 538741
Construction
Type & style
- Home type: SingleFamily
- Architectural style: Traditional
- Property subtype: Single Family Residence
Materials
- Batts Insulation, Blown-In Insulation, Brick, Cement Siding
- Foundation: Slab
- Roof: Composition
Condition
- New construction: No
- Year built: 2023
Utilities & green energy
- Water: Water District
Green energy
- Energy efficient items: Attic Vents, Thermostat
Community & HOA
Community
- Subdivision: Ladera Creek 12
HOA
- Has HOA: Yes
- HOA fee: $625 annually
Location
- Region: Conroe
Financial & listing details
- Price per square foot: $137/sqft
- Tax assessed value: $306,362
- Annual tax amount: $7,620
- Date on market: 10/16/2026
- Listing terms: Cash,Conventional,FHA,VA Loan
Estimated market value
$280,800
$267,000 - $295,000
$1,926/mo
Price history
| Date | Event | Price |
|---|---|---|
| 10/16/2026 | Listed for sale | $285,000-7.8%$137/sqft |
Source:  HAR #96551452 Report a problem | ||
| 11/23/2025 | Listing removed | $309,000$148/sqft |
Source: HAR #6509617 Report a problem | ||
| 10/22/2025 | Price change | $309,000-1.3%$148/sqft |
Source: HAR #6509617 Report a problem | ||
| 9/22/2025 | Price change | $313,000-0.6%$150/sqft |
Source: HAR #13320212 Report a problem | ||
| 7/15/2025 | Listed for sale | $315,000$151/sqft |
Source: HAR #13320212 Report a problem | ||
Public tax history
| Year | Property taxes | Tax assessment |
|---|---|---|
| 2025 | $3,965 -36.1% | $306,362 -5.5% |
| 2024 | $6,202 +732.9% | $324,209 +734.3% |
| 2023 | $745 | $38,860 |
Find assessor info on the county website
Monthly payment
Est. payment
Payment breakdown
Explore the cost of this home by adjusting the details. Changes won't be saved.Climate risks
Neighborhood: 77301
Nearby schools
Schools provided by the listing agent
- Elementary: Runyan Elementary School
- Middle: Stockton Junior High School
- High: Conroe High School
Source: HAR. This data may not be complete. We recommend contacting the local school district to confirm school assignments for this home.
Similar homes
- $280,0003 bd3 ba2.2k sqft2121 Cedar Way Dr, Conroe, TX 77301For Sale
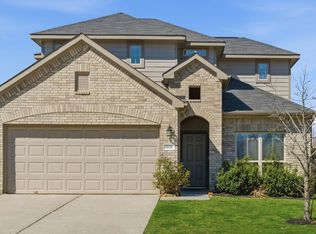 MLS ID #54533705, Cathy Johnson, Better Homes and Gardens Real Estate Gary Greene - Corporate. HAR
- $285,0003 bd2 ba2.1k sqft2847 Mistygate Ct, Conroe, TX 77301For Sale
 MLS ID #74136133, Rosalee Torrence, Better Homes and Gardens Real Estate Gary Greene - The Woodlands. HAR
- $249,9003 bd2 ba1.4k sqft2947 Palominos Way, Conroe, TX 77301For Sale
 MLS ID #3801344, Darrell Cooper, Jane Byrd Properties International LLC. HAR
- $220,0004 bd3 ba1.8k sqft3655 Solanum Dr, Conroe, TX 77301For Sale
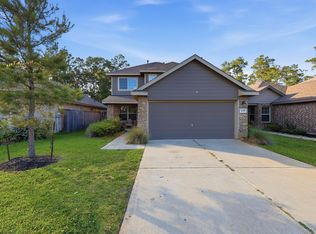 MLS ID #10570757, Ariagni Urrea, Realty Of America, LLC. HAR
