Welcome to 802 Lovebug Ln, a beautiful 2023-built home nestled in the established Foster Glen community! Offering over 1,500 sq. ft. of thoughtfully designed living space, this move-in ready home features 3 spacious bedrooms, 2 full baths & an inviting open-concept floor plan perfect for everyday living and entertaining. The modern kitchen boasts stainless steel appliances, granite countertops & a large island overlooking the living and dining areas. Enjoy durable vinyl plank flooring throughout the main living spaces. Refrigerator, washer & dryer are all included, making your move even easier! Additional features include a water heater conveniently located in the garage, garage door opener & charming covered front porch. Enjoy low HOA fees and a low property tax rate, plus convenient access to I-45 for an easy commute to shopping, dining & surrounding areas. Don't miss this opportunity to own a nearly new home without the wait of new construction!
For sale
$260,000
802 Lovebug Ln, Conroe, TX 77301
3beds
1,524sqft
Single Family Residence
Built in 2023
5,000 Square Feet Lot
$255,700 Zestimate®
$171/sqft
$22/mo HOA
What's special
Stainless steel appliancesGarage door openerInviting open-concept floor planGranite countertopsModern kitchenCharming covered front porch
- 2 days
- 96
- 13
Likely to sell faster than
Zillow last checked:
Listing updated:
Listed by:
Unjoo Azbill TREC #0499898 281-844-1199,
Greater Houston REP, Inc
Source: HAR,MLS#: 44651953
Facts & features
Interior
Bedrooms & bathrooms
- Bedrooms: 3
- Bathrooms: 2
- Full bathrooms: 2
Primary bedroom
- Level: First
- Area: 179.4
- Dimensions: 13.8 x 13
Bedroom
- Level: First
- Area: 146.16
- Dimensions: 12.6 x 11.6
Bedroom
- Level: First
- Area: 126
- Dimensions: 12.6 x 10
Other
- Level: First
- Area: 52.8
- Dimensions: 8.8 x 6
Dining room
- Level: First
- Area: 162.9
- Dimensions: 18.1 x 9
Family room
- Level: First
- Area: 269.69
- Dimensions: 18.1 x 14.9
Kitchen
- Level: First
- Area: 181
- Dimensions: 18.1 x 10
Primary bath
- Level: First
- Area: 92.4
- Dimensions: 13.2 x 7
Utility room
- Level: First
- Area: 35.88
- Dimensions: 6.9 x 5.2
Heating
- Electric
Cooling
- Ceiling Fan(s), Electric
Appliances
- Included: Disposal, Dryer, Refrigerator, Washer, Electric Oven, Microwave, Electric Range, Dishwasher
- Laundry: Electric Dryer Hookup, Washer Hookup
Features
- All Bedrooms Down, Primary Bed - 1st Floor, Walk-In Closet(s)
- Flooring: Carpet, Vinyl
- Windows: Insulated/Low-E windows
Interior area
- Total structure area: 1,524
- Total interior livable area: 1,524 sqft
Property
Parking
- Total spaces: 2
- Parking features: Attached, Garage Door Opener, Double-Wide Driveway
- Attached garage spaces: 2
Features
- Stories: 1
- Patio & porch: Porch
- Fencing: Back Yard
Lot
- Size: 5,000 Square Feet
- Features: Subdivided, 0 Up To 1/4 Acre
Details
- Parcel number: 350918
Construction
Type & style
- Home type: SingleFamily
- Architectural style: Traditional
- Property subtype: Single Family Residence
Materials
- Brick, Cement Siding, Wood Siding
- Foundation: Slab
- Roof: Composition
Condition
- New construction: No
- Year built: 2023
Utilities & green energy
- Sewer: Public Sewer
- Water: Public
Green energy
- Energy efficient items: Attic Vents, Thermostat, HVAC>13 SEER, Exposure/Shade
Community & HOA
Community
- Subdivision: Foster Glen
HOA
- Has HOA: Yes
- Amenities included: Park, Playground
- HOA fee: $267 annually
Location
- Region: Conroe
Financial & listing details
- Price per square foot: $171/sqft
- Tax assessed value: $23,750
- Annual tax amount: $3,717
- Date on market: 10/8/2026
- Listing terms: Cash,Conventional,FHA,Investor,VA Loan
- Exclusions: Security Cameras
- Ownership: Full Ownership
- Road surface type: Concrete, Curbs, Gutters
Estimated market value
$255,700
$243,000 - $268,000
$1,778/mo
Price history
| Date | Event | Price |
|---|---|---|
| 10/8/2026 | Listed for sale | $260,000+6.2%$171/sqft |
Source:  HAR #44651953 Report a problem HAR #44651953 Report a problem | ||
| 5/27/2024 | Listing removed | -- |
Source: HAR #15516591 Report a problem | ||
| 4/21/2024 | Pending sale | $244,900$161/sqft |
Source: HAR #15516591 Report a problem | ||
| 3/21/2024 | Price change | $244,900-2%$161/sqft |
Source: HAR #15516591 Report a problem | ||
| 3/11/2024 | Price change | $249,900-5.3%$164/sqft |
Source: HAR #46540030 Report a problem | ||
| 2/24/2024 | Price change | $263,900-1.5%$173/sqft |
Source: HAR #46540030 Report a problem | ||
| 1/19/2024 | Listed for sale | $267,8250%$176/sqft |
Source: HAR #46540030 Report a problem | ||
| 1/19/2024 | Listing removed | -- |
Source: HAR #43134256 Report a problem | ||
| 12/28/2023 | Price change | $267,8500%$176/sqft |
Source: HAR #43134256 Report a problem | ||
| 10/27/2023 | Listed for sale | $267,900-0.7%$176/sqft |
Source: HAR #37684168 Report a problem | ||
| 10/27/2023 | Listing removed | -- |
Source: HAR #46003709 Report a problem | ||
| 9/30/2023 | Price change | $269,900-1.8%$177/sqft |
Source: HAR #46003709 Report a problem | ||
| 8/1/2023 | Listed for sale | $274,900+2399.1%$180/sqft |
Source: HAR #46003709 Report a problem | ||
| 10/20/2012 | Listing removed | $11,000$7/sqft |
Source: Champions Real Estate Group #22411814 Report a problem | ||
| 10/15/2012 | Listed for sale | $11,000+57.1%$7/sqft |
Source: Champions Real Estate Group #22411814 Report a problem | ||
| 8/7/2012 | Listing removed | $7,000$5/sqft |
Source: Better Homes and Gardens Real Estate Gary Greene #39316675 Report a problem | ||
| 7/19/2012 | Price change | $7,000-12.5%$5/sqft |
Source: Better Homes and Gardens Real Estate Gary Greene #39316675 Report a problem | ||
| 5/12/2012 | Price change | $8,000-11.1%$5/sqft |
Source: Prudential Gary Greene, Realtors #39316675 Report a problem | ||
| 2/16/2012 | Price change | $9,000-10%$6/sqft |
Source: Prudential Gary Greene, Realtors #39316675 Report a problem | ||
| 8/20/2011 | Listed for sale | $10,000-44.4%$7/sqft |
Source: Prudential Gary Greene, Realtors #39316675 Report a problem | ||
| 10/17/2009 | Listed for sale | $18,000-9.5%$12/sqft |
Source: Coldwell Banker United, #2538054 Report a problem | ||
| 9/23/2008 | Listed for sale | $19,900$13/sqft |
Source: Prudential Real Estate #7205716 Report a problem | ||
Public tax history
| Year | Property taxes | Tax assessment |
|---|---|---|
| 2025 | $453 -0.3% | $23,750 |
| 2024 | $454 -0.2% | $23,750 |
| 2023 | $455 | $23,750 |
| 2022 | -- | $23,750 |
| 2021 | $519 -2.7% | $23,750 |
| 2020 | $534 +5.2% | $23,750 +6.7% |
| 2019 | $508 -2.2% | $22,250 |
| 2018 | $519 -0.3% | $22,250 |
| 2017 | $520 0% | $22,250 |
| 2016 | $520 -0.8% | $22,250 |
| 2015 | $525 | $22,250 |
| 2014 | $525 | $22,250 |
| 2013 | -- | $22,250 +209% |
| 2012 | -- | $7,200 -20% |
| 2011 | -- | $9,000 -59.6% |
| 2010 | -- | $22,250 |
| 2009 | -- | $22,250 |
| 2008 | -- | $22,250 |
Find assessor info on the county website
Monthly payment
Est. payment
Payment breakdown
Explore the cost of this home by adjusting the details. Changes won't be saved.Climate risks
Neighborhood: Foster Glen
Nearby schools
Schools provided by the listing agent
- Elementary: Houston Elementary School (Conroe)
- Middle: Stockton Junior High School
- High: Conroe High School
Source: HAR. This data may not be complete. We recommend contacting the local school district to confirm school assignments for this home.
Similar homes
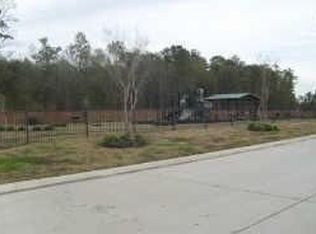
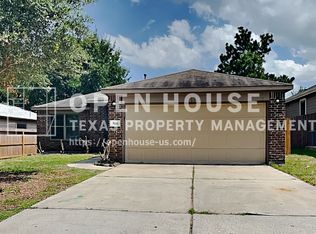
- $242,0004 bd2 ba1.9k sqft1603 Katydid Ct, Conroe, TX 77301For Sale
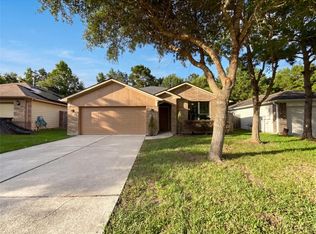 MLS ID #19607038, Amber Broadway, Opendoor Brokerage, LLC. HAR
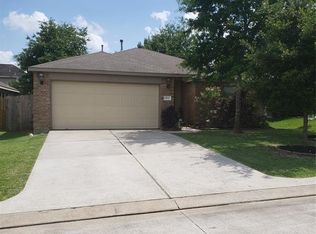
 - $251,4933 bd2 ba1.2k sqft2120 S Canopy Crossing Cir, Conroe, TX 77301New Construction
 HAR
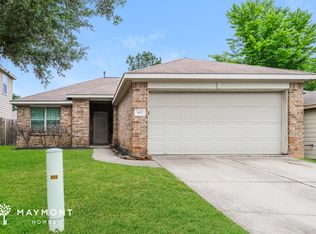
HAR - $270,0003 bd2 ba1.6k sqft2845 Bretton Woods Dr, Conroe, TX 77301For Sale
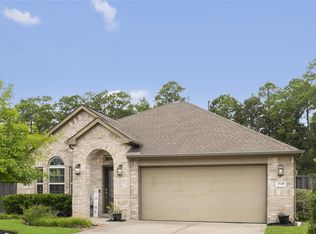 MLS ID #94751918, Ana Reyna, Realty ONE Group Iconic. HAR
 - $235,0003 bd3 ba1.8k sqft816 Belvedere Dr, Conroe, TX 77301For Sale
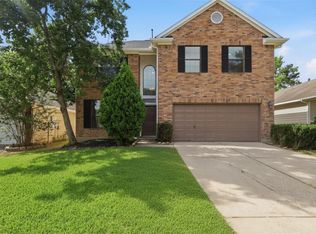 MLS ID #51919601, Edna Corona, Delcor International Realty. HAR
