Do Not Miss This Opportunity to Own A Beautifully Maintained Home with All The Extras. This 2021 Built 3 Bed, 2 Bath Home Feels Brand New. It is Wired With Smart Home Features as Well as 6 Cameras Plus The Safe Haven Doorbell Camera Which will Convey. Tiled Entry Way and Tiled/Covered Back Patio with Pergola are Just a Few of the Additions. Kitchen Backsplash and Cabinet Handles have been Updated, and Under Cabinet Lights Were Added. Ceiling Fans Are Updated, Shelving and Extra Storage have Been added to the Laundry Room, Closets and Bathrooms Throughout the Home. Kitchen Has A Granite Island, and Bathrooms Are Quartz Counters, with Double Sinks in the Primary Bath as well as Soaking Tub and Separate Shower. Water Heater is Tankless, and Garage has been Updated with Epoxy Floor and Added Baseboards. Stone & Brick Front with Beautiful Landscaping, Storage Building, and Gutters In Place Make this Home Hard to Beat. Adjacent to Carl Barton Park, and Trails. Schedule Your Tour Today!
Active
Price cut: $8K (7/26)
$249,000
3506 Pearl Mill Ln, Conroe, TX 77301
3beds
1,432sqft
Single Family Residence
Built in 2021
7,535 Square Feet Lot
$246,100 Zestimate®
$174/sqft
$59/mo HOA
What's special
Storage buildingTiled entry wayUnder cabinet lightsGutters in place
- 221 days
- 311
- 29
Zillow last checked:
Listing updated:
Listed by:
Evelyn Wuneburger TREC #0674936 936-827-2734,
Keller Williams Realty Professionals
Source: BCSMLS,MLS#: 26002609 Originating MLS: Bryan College Station Regional AOR
Originating MLS: Bryan College Station Regional AORFacts & features
Interior
Bedrooms & bathrooms
- Bedrooms: 3
- Bathrooms: 2
- Full bathrooms: 2
Rooms
- Room types: Dining Room, Kitchen
Primary bedroom
- Description: Full Bath In Rm.,Separate Shower,Vent Fan,Walk-in Closets
- Level: Main
- Dimensions: 14x18
Bedroom
- Level: Main
- Dimensions: 10x12
Bedroom
- Level: Main
- Dimensions: 10x12
Dining room
- Level: Main
- Dimensions: 10x11
Kitchen
- Description: Built-In Dishwasher,Built-In Oven Gas,Garbage Disposal,Gas Range,Island,Microwave Oven,Pantry,Refrigerator,Vent Fan
- Level: Main
- Dimensions: 10x14
Laundry
- Description: Dryer Connection,Washer Connection
- Level: Main
- Dimensions: 6x7
Living room
- Level: Main
- Dimensions: 15x16
Heating
- Central, Gas
Cooling
- Central Air, Ceiling Fan(s), Electric, Attic Fan
Appliances
- Included: Some Gas Appliances, Built-In Gas Oven, Dishwasher, Disposal, Gas Range, Gas Water Heater, Microwave, Plumbed For Gas, Refrigerator, Water Heater, Dryer, ENERGY STAR Qualified Appliances, TanklessWater Heater, Washer
Features
- Granite Counters, Smart Home, Window Treatments, Ceiling Fan(s), Kitchen Exhaust Fan, Kitchen Island, Programmable Thermostat
- Flooring: Vinyl
- Has fireplace: No
Interior area
- Total structure area: 1,432
- Total interior livable area: 1,432 sqft
Property
Parking
- Total spaces: 2
- Parking features: Attached, Garage, Garage Door Opener
- Attached garage spaces: 2
Accessibility
- Accessibility features: None
Features
- Levels: One
- Stories: 1
- Patio & porch: Covered
- Exterior features: Sprinkler/Irrigation
- Pool features: Community
- Fencing: Partial,Privacy,Wood
Lot
- Size: 7,535 Square Feet
- Features: Cul-De-Sac, Trees
Details
- Parcel number: R492670
Construction
Type & style
- Home type: SingleFamily
- Architectural style: Contemporary/Modern
- Property subtype: Single Family Residence
Materials
- Brick, HardiPlank Type, Other, Stone
- Foundation: Slab
- Roof: Composition
Condition
- Year built: 2021
Details
- Builder name: DR Horton
Utilities & green energy
- Sewer: Public Sewer
- Water: Public
- Utilities for property: Municipal Utilities, Sewer Available, Water Available
Green energy
- Energy efficient items: Appliances, HVAC, Thermostat
- Indoor air quality: Ventilation
Community & HOA
Community
- Features: Playground, Pool, Storage Facilities
- Security: Security System, Smoke Detector(s)
- Subdivision: Other
HOA
- Has HOA: Yes
- Amenities included: Maintenance Grounds, Management, Pool
- Services included: Common Area Maintenance, Pool(s), Association Management
- HOA fee: $705 annually
Location
- Region: Conroe
Financial & listing details
- Price per square foot: $174/sqft
- Tax assessed value: $240,671
- Annual tax amount: $6,034
- Date on market: 3/2/2026
- Cumulative days on market: 222 days
Estimated market value
$246,100
$234,000 - $258,000
$1,917/mo
Price history
| Date | Event | Price |
|---|---|---|
| 7/26/2026 | Price change | $249,000-3.1%$174/sqft |
Source:  BCSMLS #26002609 Report a problem BCSMLS #26002609 Report a problem | ||
| 5/9/2026 | Price change | $257,000-3%$179/sqft |
Source: BCSMLS #26002609 Report a problem | ||
| 4/1/2026 | Price change | $265,000-1.1%$185/sqft |
Source:  HAR #31589158 Report a problem HAR #31589158 Report a problem | ||
| 3/1/2026 | Listed for sale | $268,000$187/sqft |
Source: HAR #31589158 Report a problem | ||
Public tax history
| Year | Property taxes | Tax assessment |
|---|---|---|
| 2025 | $2,830 -17.8% | $240,671 -5.1% |
| 2024 | $3,444 +9.8% | $253,489 +7.5% |
| 2023 | $3,136 | $235,720 +306.4% |
| 2022 | -- | $58,000 +51.5% |
| 2021 | $837 +79.9% | $38,280 +84.9% |
| 2020 | $465 | $20,700 |
Find assessor info on the county website
Monthly payment
Est. payment
Payment breakdown
Explore the cost of this home by adjusting the details. Changes won't be saved.Climate risks
Neighborhood: 77301
Nearby schools

Similar homes
- $249,9004 bd3 ba1.9k sqft3611 Cannon Dr, Conroe, TX 77301For Sale
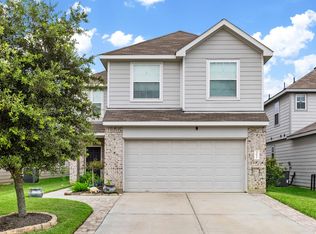 MLS ID #71130057, Gaberial Saavedra, Ferris Realty. HAR
 - $245,0004 bd2 ba1.7k sqft2314 Fallen Willow Ct, Conroe, TX 77301For Sale
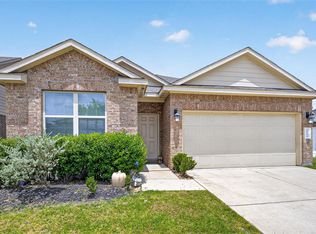 MLS ID #17638110, Janet Schmidt, Berkshire Hathaway HomeServices Premier Properties. HAR
 - $269,9004 bd3 ba1.9k sqft3327 Tavo Ridge Dr, Conroe, TX 77301For Sale
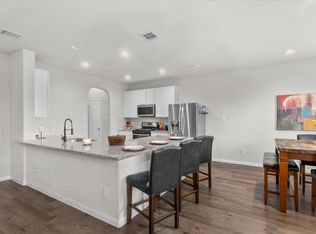 MLS ID #10777699, Stephony Garrett, eXp Realty LLC. HAR
 - $245,0004 bd3 ba1.7k sqft4314 McGregor Bluff Ln, Conroe, TX 77304For Sale
 MLS ID #33576192, Linda Glenn, Century 21 Realty Partners. HAR
