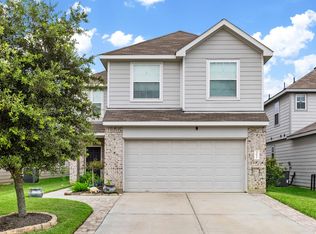
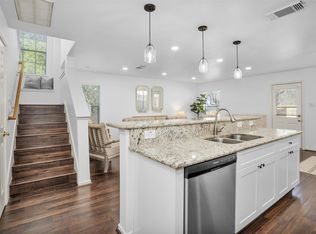
Desirable 3-bedroom, 2 1/2 bath home on a cul-de-sac in the master-planned community of Grand Central Park, situated on one of the best lots, backing to a peaceful greenbelt and community pond with no immediate rear neighbors. Convenient to major hospitals, shopping, dining, and The Woodlands. Open-concept layout with high ceilings and 20" tile throughout the main level. Kitchen features stainless appliances, quartz countertops, under-cabinet lighting, and two pantries. Upstairs loft is ideal for an office or flex space. The primary suite offers dual sinks, an oversized walk-in shower, and a spacious closet. Enjoy tranquil pond and greenbelt views through open wrought-iron fencing. The extended stamped patio with a custom awning creates a perfect outdoor retreat. Refrigerator conveys. Community amenities include a 13-acre lake, The Lake House, pools, parks, and trails.
For sale
$279,000
187 Moon Dance Ct, Conroe, TX 77304
3beds
1,633sqft
Townhouse
Built in 2018
3,532 Square Feet Lot
$273,700 Zestimate®
$171/sqft
$105/mo HOA
What's special
High ceilingsQuartz countertopsOversized walk-in showerSpacious closetOpen wrought-iron fencingKitchen features stainless appliancesUnder-cabinet lighting
- 4 days
- 84
- 7
Likely to sell faster than
Zillow last checked:
Listing updated:
Listed by:
Kyler Ferris TREC #0668803 713-360-8984,
Ferris Realty,
Donna Yates TREC #0634658 713-360-8984,
eXp Realty LLC
Source: HAR,MLS#: 907884
Facts & features
Interior
Bedrooms & bathrooms
- Bedrooms: 3
- Bathrooms: 3
- Full bathrooms: 2
- 1/2 bathrooms: 1
Primary bedroom
- Level: First
- Area: 210
- Dimensions: 14 x 15
Bedroom
- Level: First
- Area: 110
- Dimensions: 10 x 11
Bedroom
- Level: First
- Area: 132
- Dimensions: 11 x 12
Breakfast
- Level: First
- Area: 100
- Dimensions: 10 x 10
Kitchen
- Level: First
- Area: 136
- Dimensions: 8 x 17
Living room
- Level: First
- Area: 180
- Dimensions: 15 x 12
Primary bath
- Level: First
Utility room
- Level: First
Heating
- Natural Gas
Cooling
- Ceiling Fan(s), Electric
Appliances
- Included: ENERGY STAR Qualified Appliances, Disposal, Refrigerator, Gas Oven, Microwave, Gas Range, Dishwasher, Washer/Dryer
- Laundry: Electric Dryer Hookup, Inside
Features
- High Ceilings, 3 Bedrooms Up, All Bedrooms Up, En-Suite Bath, Primary Bed - 2nd Floor, Walk-In Closet(s)
- Flooring: Carpet, Tile
- Windows: Window Coverings
Interior area
- Total structure area: 1,633
- Total interior livable area: 1,633 sqft
Property
Parking
- Total spaces: 2
- Parking features: Attached, Garage, Auto Garage Door Opener
- Attached garage spaces: 2
Features
- Levels: Levels 1 and 2
- Stories: 2
- Patio & porch: Patio/Deck
Lot
- Size: 3,532 Square Feet
Details
- Parcel number: 479897
Construction
Type & style
- Home type: Townhouse
- Architectural style: Contemporary
- Property subtype: Townhouse
Materials
- Blown-In Insulation, Cement Siding, Stone
- Foundation: Slab
- Roof: Composition
Condition
- New construction: No
- Year built: 2018
Utilities & green energy
- Sewer: Public Sewer
- Water: Public, Water District
Green energy
- Green verification: ENERGY STAR Certified Homes
- Energy efficient items: Attic Vents, Thermostat, HVAC, Other Energy Features
Community & HOA
Community
- Subdivision: Grand Central Park
HOA
- Amenities included: Park, Picnic Area, Playground, Pool
- HOA fee: $1,260 annually
Location
- Region: Conroe
Financial & listing details
- Price per square foot: $171/sqft
- Tax assessed value: $257,720
- Annual tax amount: $3,125
- Date on market: 10/3/2026
- Listing terms: Cash,Conventional,FHA,VA Loan
- Road surface type: Concrete
Estimated market value
$273,700
$260,000 - $287,000
$1,876/mo
Price history
| Date | Event | Price |
|---|---|---|
| 10/3/2026 | Listed for sale | $279,000$171/sqft |
Source:  HAR #907884 Report a problem HAR #907884 Report a problem | ||
| 10/18/2025 | Listing removed | $2,200$1/sqft |
Source:  HAR #51486613 Report a problem HAR #51486613 Report a problem | ||
| 9/29/2025 | Listed for rent | $2,200$1/sqft |
Source: HAR #51486613 Report a problem | ||
| 9/15/2025 | Listing removed | $2,200$1/sqft |
Source: HAR #5801653 Report a problem | ||
| 8/19/2025 | Price change | $2,200-2.2%$1/sqft |
Source: HAR #5801653 Report a problem | ||
| 8/15/2025 | Listed for rent | $2,250$1/sqft |
Source: HAR #5801653 Report a problem | ||
| 7/16/2025 | Listing removed | $2,250$1/sqft |
Source: HAR #49947421 Report a problem | ||
| 6/9/2025 | Price change | $2,250-4.3%$1/sqft |
Source: HAR #49947421 Report a problem | ||
| 6/7/2025 | Price change | $2,350-4.1%$1/sqft |
Source: HAR #49947421 Report a problem | ||
| 5/16/2025 | Listed for rent | $2,450$2/sqft |
Source: HAR #49947421 Report a problem | ||
Public tax history
| Year | Property taxes | Tax assessment |
|---|---|---|
| 2025 | $3,125 -15.2% | $257,720 -3.6% |
| 2024 | $3,685 +9.2% | $267,380 +7.1% |
| 2023 | $3,376 | $249,540 -0.3% |
| 2022 | -- | $250,400 +20% |
| 2021 | $4,046 | $208,670 +0% |
| 2020 | -- | $208,600 +0.6% |
| 2019 | $4,206 | $207,260 |
Find assessor info on the county website
Monthly payment
Est. payment
Payment breakdown
Explore the cost of this home by adjusting the details. Changes won't be saved.Climate risks
Neighborhood: Grand Central Park
Nearby schools
Schools provided by the listing agent
- Elementary: Rice Elementary School (Conroe)
- Middle: Peet Junior High School
- High: Conroe High School
Source: HAR. This data may not be complete. We recommend contacting the local school district to confirm school assignments for this home.

Similar homes
- $335,0004 bd3 ba2.1k sqft218 Skybranch Ct, Conroe, TX 77304For Sale
 MLS ID #49931751, Christina Boston, Boston Real Estate Group LLC. HAR
 - $249,9004 bd3 ba1.9k sqft3611 Cannon Dr, Conroe, TX 77301For Sale
 MLS ID #71130057, Gaberial Saavedra, Ferris Realty. HAR
 - $245,9993 bd3 ba1.6k sqft132 Camelot Place Ct, Conroe, TX 77304For Sale
 MLS ID #51570488, Mark Archer, Ferris Realty. HAR
 - $279,0003 bd3 ba1.5k sqft35 Marble Rock Pl, Spring, TX 77382For Sale
 MLS ID #44729156, Caroline Gonzales, Compass RE Texas, LLC - The Woodlands. HAR
