Welcome to this beautiful 3 bed, 2.5-bath conveniently located in the heart of Conroe on a single cul-de-sac block! Enjoy curb appeal w/ a freshly painted vibrant exterior! This open-concept layout brings tons of natural light & is very functional. Kitchen features stainless appliances, granite counters, modern shaker cabinets & a huge island. Primary suite offers a retreat w/ a huge deep soak tub & separate shower, his & her sinks & a massive walk in closet! All the bedrooms are up so this plan is perfect. Outside, unwind on the custom deck built w/ composite rot resistant boards overlooking a sizable private backyard w/ plenty of room for entertaining & fun! Enjoy a prime location nestled within mins of all of your local schools K- through high school. Incredibly close to tons of big box shopping & restaurants off of the 105 & I-45 shopping center. 15 mins from the Woodlands Mall & Lake Conroe's popular Waterpoint Marina! NO MUD TAX!!!
For sale
Price cut: $4K (9/4)
$245,999
132 Camelot Place Ct, Conroe, TX 77304
3beds
1,663sqft
Single Family Residence
Built in 2019
4,843 Square Feet Lot
$243,200 Zestimate®
$148/sqft
$25/mo HOA
What's special
Sizable private backyardTons of natural lightFreshly painted vibrant exteriorGranite countersHuge islandMassive walk in closetHuge deep soak tub
- 71 days
- 130
- 16
Zillow last checked:
Listing updated:
Listed by:
Mark Archer TREC #0735778 832-692-3919,
Ferris Realty
Source: HAR,MLS#: 51570488
Facts & features
Interior
Bedrooms & bathrooms
- Bedrooms: 3
- Bathrooms: 3
- Full bathrooms: 2
- 1/2 bathrooms: 1
Primary bedroom
- Level: Second
- Area: 240
- Dimensions: 20x12
Bedroom
- Level: Second
- Area: 130
- Dimensions: 13x10
Bedroom
- Level: Second
- Area: 120
- Dimensions: 12x10
Family room
- Level: First
- Area: 182
- Dimensions: 14x13
Heating
- Natural Gas
Cooling
- Electric
Appliances
- Included: Disposal, Microwave, Dishwasher
- Laundry: Electric Dryer Hookup, Washer Hookup
Features
- 3 Bedrooms Up, All Bedrooms Up, Walk-In Closet(s)
Interior area
- Total structure area: 1,663
- Total interior livable area: 1,663 sqft
Property
Parking
- Total spaces: 2
- Parking features: Attached
- Attached garage spaces: 2
Features
- Stories: 2
Lot
- Size: 4,843 Square Feet
- Features: Subdivided, 0 Up To 1/4 Acre
Details
- Parcel number: 488296
Construction
Type & style
- Home type: SingleFamily
- Architectural style: Traditional
- Property subtype: Single Family Residence
Materials
- Cement Siding, Stone, Wood Siding
- Foundation: Slab
- Roof: Composition
Condition
- New construction: No
- Year built: 2019
Utilities & green energy
- Sewer: Public Sewer
- Water: Public
Community & HOA
Community
- Subdivision: Parkewest
HOA
- HOA fee: $300 annually
Location
- Region: Conroe
Financial & listing details
- Price per square foot: $148/sqft
- Tax assessed value: $239,156
- Annual tax amount: $4,561
- Date on market: 8/6/2026
Estimated market value
$243,200
$231,000 - $255,000
$1,863/mo
Price history
| Date | Event | Price |
|---|---|---|
| 9/4/2026 | Price change | $245,999-1.6%$148/sqft |
Source:  HAR #51570488 Report a problem HAR #51570488 Report a problem | ||
| 8/18/2026 | Price change | $249,999-3.1%$150/sqft |
Source: HAR #51570488 Report a problem | ||
| 8/6/2026 | Listed for sale | $258,000+1.2%$155/sqft |
Source: HAR #51570488 Report a problem | ||
| 9/12/2024 | Listing removed | $255,000$153/sqft |
Source: HAR #8670336 Report a problem | ||
| 9/6/2024 | Price change | $255,000-1.5%$153/sqft |
Source: HAR #8670336 Report a problem | ||
| 8/14/2024 | Price change | $259,000-4.1%$156/sqft |
Source: HAR #8670336 Report a problem | ||
| 8/8/2024 | Price change | $270,000-1.8%$162/sqft |
Source: HAR #8670336 Report a problem | ||
| 7/24/2024 | Listed for sale | $275,000$165/sqft |
Source: HAR #8670336 Report a problem | ||
Public tax history
| Year | Property taxes | Tax assessment |
|---|---|---|
| 2025 | $2,804 -54.2% | $239,156 -25.2% |
| 2024 | $6,119 +7.9% | $319,856 +8% |
| 2023 | $5,673 | $296,040 +10.4% |
| 2022 | -- | $268,210 +20.5% |
| 2021 | $4,865 +5.9% | $222,510 +8.9% |
| 2020 | $4,594 +641% | $204,380 +652.2% |
| 2019 | $620 | $27,170 |
Find assessor info on the county website
Monthly payment
Est. payment
Payment breakdown
Explore the cost of this home by adjusting the details. Changes won't be saved.Climate risks
Neighborhood: 77304
Nearby schools
Schools provided by the listing agent
- Elementary: Giesinger Elementary School
- Middle: Peet Junior High School
- High: Conroe High School
Source: HAR. This data may not be complete. We recommend contacting the local school district to confirm school assignments for this home.
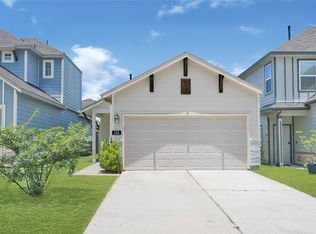
Similar homes
- $250,0003 bd2 ba1.9k sqft4429 Longleaf Timbers Ct, Conroe, TX 77304For Sale
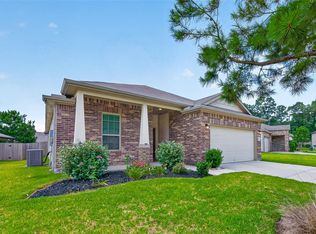 MLS ID #78500610, Ruth Duance, Better Homes and Gardens Real Estate Gary Greene - The Woodlands. HAR
 - $229,9003 bd2 ba1.4k sqft4343 Roaring Timber Dr, Conroe, TX 77304For Sale
 MLS ID #44262541, Dane Gates, Berkshire Hathaway HomeServices Premier Properties. HAR
 - $229,0003 bd2 ba1.6k sqft4707 Waukegan Rd, Conroe, TX 77306For Sale
 MLS ID #2596318, Allie Grodzki, Real Broker, LLC. HAR
 - $298,0004 bd3 ba2.2k sqft4423 Stephanie Park Ln, Conroe, TX 77304For Sale
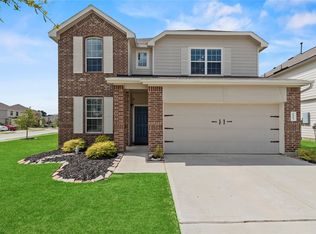 MLS ID #76518347, Jill Bennett, NextHome Realty Center. HAR
