This charming four bedroom home is situated in the desirable Wilkinson Elementary School zone. Relax in the spacious backyard or explore the nearby 201-acre Carl Barton Jr. Park with trails, playgrounds, athletic fields, and more. Nestled on a quiet cul-de-sac, the open floor plan is perfect for entertaining. The kitchen boasts granite countertops, stainless appliances, and a large pantry. The private Master suite features a soaking tub, dual sinks, separate shower, and oversized walk-in closet. Don't miss out on this fantastic property.
For sale
Price cut: $14K (8/14)
$245,000
2314 Fallen Willow Ct, Conroe, TX 77301
4beds
1,780sqft
Single Family Residence
Built in 2019
7,954 Square Feet Lot
$243,400 Zestimate®
$138/sqft
$63/mo HOA
What's special
Spacious backyardOpen floor planStainless appliancesPrivate master suiteQuiet cul-de-sacSoaking tubOversized walk-in closet
- 111 days
- 322
- 37
Zillow last checked:
Listing updated:
Listed by:
Janet Schmidt TREC #0238237 713-419-7918,
Berkshire Hathaway HomeServices Premier Properties
Source: HAR,MLS#: 17638110
Facts & features
Interior
Bedrooms & bathrooms
- Bedrooms: 4
- Bathrooms: 2
- Full bathrooms: 2
Primary bedroom
- Level: First
- Area: 182
- Dimensions: 14x13
Bedroom
- Level: First
- Area: 99
- Dimensions: 11x9
Bedroom
- Level: First
- Area: 99
- Dimensions: 11x9
Bedroom
- Level: First
- Area: 100
- Dimensions: 10x10
Breakfast
- Level: First
- Area: 140
- Dimensions: 14x10
Family room
- Level: First
- Area: 252
- Dimensions: 18x14
Kitchen
- Level: First
- Area: 126
- Dimensions: 14x9
Heating
- Natural Gas
Cooling
- Electric
Appliances
- Included: Water Heater, Disposal, Gas Oven, Microwave, Gas Range, Dishwasher
Features
- All Bedrooms Down, Primary Bed - 1st Floor
- Flooring: Laminate
- Windows: Insulated/Low-E windows
Interior area
- Total structure area: 1,780
- Total interior livable area: 1,780 sqft
Property
Parking
- Total spaces: 2
- Parking features: Attached, Garage Door Opener, Double-Wide Driveway
- Attached garage spaces: 2
Features
- Stories: 1
- Fencing: Back Yard
Lot
- Size: 7,954 Square Feet
- Features: Cul-De-Sac, Subdivided, 0 Up To 1/4 Acre
Details
- Parcel number: 487808
Construction
Type & style
- Home type: SingleFamily
- Architectural style: Traditional
- Property subtype: Single Family Residence
Materials
- Batts Insulation, Blown-In Insulation, Brick, Cement Siding
- Foundation: Slab
- Roof: Composition
Condition
- New construction: No
- Year built: 2019
Utilities & green energy
- Water: Water District
Green energy
- Energy efficient items: Attic Vents, Thermostat, Lighting, HVAC, HVAC>13 SEER
Community & HOA
Community
- Subdivision: Barton Woods
HOA
- Has HOA: Yes
- HOA fee: $750 annually
Location
- Region: Conroe
Financial & listing details
- Price per square foot: $138/sqft
- Tax assessed value: $269,983
- Annual tax amount: $6,769
- Date on market: 6/18/2026
- Listing terms: Cash,Conventional,FHA,VA Loan
- Road surface type: Concrete
Estimated market value
$243,400
$231,000 - $256,000
$1,952/mo
Price history
| Date | Event | Price |
|---|---|---|
| 10/1/2026 | Price change | $1,900-9.5%$1/sqft |
Source:  HAR #94387549 Report a problem HAR #94387549 Report a problem | ||
| 9/22/2026 | Listed for sale | $245,000$138/sqft |
Source:  HAR #17638110 Report a problem HAR #17638110 Report a problem | ||
| 9/16/2026 | Pending sale | $245,000$138/sqft |
Source: HAR #17638110 Report a problem | ||
| 8/31/2026 | Listed for rent | $2,100$1/sqft |
Source: HAR #94387549 Report a problem | ||
| 8/14/2026 | Price change | $245,000-5.4%$138/sqft |
Source: HAR #17638110 Report a problem | ||
| 7/25/2026 | Listing removed | $2,100$1/sqft |
Source: HAR #80546948 Report a problem | ||
| 7/3/2026 | Listed for rent | $2,100$1/sqft |
Source: HAR #80546948 Report a problem | ||
| 6/18/2026 | Listed for sale | $259,000$146/sqft |
Source: HAR #17638110 Report a problem | ||
Public tax history
| Year | Property taxes | Tax assessment |
|---|---|---|
| 2025 | -- | $269,983 -4.8% |
| 2024 | -- | $283,588 +10% |
| 2023 | -- | $257,810 +1.1% |
| 2022 | -- | $255,090 +19.7% |
| 2021 | -- | $213,060 +10% |
| 2020 | -- | $193,690 +833.9% |
| 2019 | $473 | $20,740 |
Find assessor info on the county website
Monthly payment
Est. payment
Payment breakdown
Explore the cost of this home by adjusting the details. Changes won't be saved.Climate risks
Neighborhood: 77301
Nearby schools
Schools provided by the listing agent
- Elementary: Wilkinson Elementary School
- Middle: Stockton Junior High School
- High: Conroe High School
Source: HAR. This data may not be complete. We recommend contacting the local school district to confirm school assignments for this home.
Similar homes
- $249,9004 bd3 ba1.9k sqft3611 Cannon Dr, Conroe, TX 77301For Sale
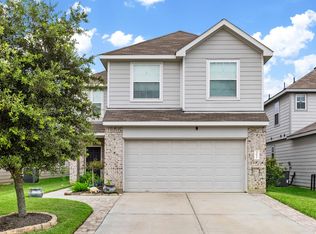 MLS ID #71130057, Gaberial Saavedra, Ferris Realty. HAR
 - $249,0003 bd2 ba1.6k sqft2326 Strong Horse Dr, Conroe, TX 77301For Sale
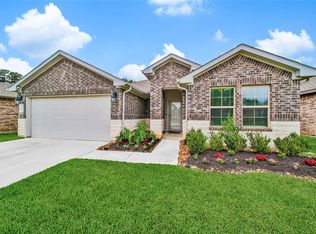 MLS ID #38446688, Dane Gates, Berkshire Hathaway HomeServices Premier Properties. HAR
 - $249,0003 bd2 ba1.4k sqft3506 Pearl Mill Ln, Conroe, TX 77301For Sale
 MLS ID #26002609, Evelyn Wuneburger, Keller Williams Realty Professionals. BCSMLS
 - $229,0004 bd3 ba1.9k sqft14211 Grand Hills Dr, Conroe, TX 77303For Sale
 MLS ID #13830800, Rachael Santos, Coldwell Banker Realty - The Woodlands. HAR
