Low Assumable Interest Rate Option! Looking for a gorgeous two-story home with 4 bedrooms, a game room, and a private office that can easily serve as a 5th bedroom? Conveniently situated near the Conroe Airport, Montgomery County Fairgrounds, I-45, shopping, dining! Nestled on a desirable lot with no immediate neighbors to the right and a greenbelt behind, this property provides added privacy and peaceful views. Inside, you'll find soaring ceilings that create an open and airy feel throughout the kitchen, dining, and living areas. The flexible floor plan features a study/fifth bedroom option, the primary suite plus two secondary bedrooms downstairs, and upstairs you'll find a spacious game room, fourth bedroom, and full bath—perfect for guests or multi-generational living. Step outside to enjoy the covered back patio and serene backyard setting. This home truly offers space, privacy, and convenience all in one exceptional package.
For sale
$259,900
9978 Sterling Place Dr, Conroe, TX 77303
4beds
2,279sqft
Single Family Residence
Built in 2013
5,401 Square Feet Lot
$253,200 Zestimate®
$114/sqft
$42/mo HOA
What's special
Gorgeous two-story homeSerene backyard settingPrivate officeGreenbelt behindFlexible floor planPeaceful viewsCovered back patio
- 20 hours
- 16
- 2
Zillow last checked:
Listing updated:
Listed by:
Clarissa Michaels TREC #0631524 936-520-6454,
C & S Premier Realty,
Samuel Michaels
Source: HAR,MLS#: 5111198
Facts & features
Interior
Bedrooms & bathrooms
- Bedrooms: 4
- Bathrooms: 3
- Full bathrooms: 3
Primary bedroom
- Level: First
- Area: 224
- Dimensions: 16x14
Bedroom
- Level: First
- Area: 110
- Dimensions: 11x10
Bedroom
- Level: First
- Area: 110
- Dimensions: 11x10
Bedroom
- Level: Second
- Area: 110
- Dimensions: 11x10
Other
- Level: First
- Area: 132
- Dimensions: 12x11
Dining room
- Level: First
- Area: 121
- Dimensions: 11x11
Game room
- Level: Second
- Area: 168
- Dimensions: 14x12
Living room
- Level: First
- Area: 256
- Dimensions: 16X16
Heating
- Natural Gas
Cooling
- Ceiling Fan(s), Electric
Appliances
- Included: Disposal, Freestanding Oven, Free-Standing Range, Dishwasher
- Laundry: Electric Dryer Hookup, Gas Dryer Hookup, Washer Hookup
Features
- High Ceilings, 2 Bedrooms Down, 1 Bedroom Up, Primary Bed - 1st Floor, Walk-In Closet(s)
- Flooring: Carpet, Vinyl
- Windows: Insulated/Low-E windows
Interior area
- Total structure area: 2,279
- Total interior livable area: 2,279 sqft
Property
Parking
- Total spaces: 2
- Parking features: Attached, Double-Wide Driveway
- Attached garage spaces: 2
Features
- Stories: 2
- Patio & porch: Covered, Porch
- Fencing: Back Yard
Lot
- Size: 5,401 Square Feet
- Features: Back Yard, Greenbelt, Subdivided, 0 Up To 1/4 Acre
Details
- Parcel number: 389982
Construction
Type & style
- Home type: SingleFamily
- Architectural style: Traditional
- Property subtype: Single Family Residence
Materials
- Brick, Cement Siding
- Foundation: Slab
- Roof: Composition
Condition
- New construction: No
- Year built: 2013
Utilities & green energy
- Sewer: Public Sewer
- Water: Public
Green energy
- Energy efficient items: Thermostat
Community & HOA
Community
- Subdivision: Sterling Place
HOA
- Has HOA: Yes
- HOA fee: $508 annually
Location
- Region: Conroe
Financial & listing details
- Price per square foot: $114/sqft
- Tax assessed value: $270,281
- Annual tax amount: $5,155
- Date on market: 10/16/2026
- Listing terms: Assumable 1st Lien,Cash,Conventional,FHA,VA Loan
- Road surface type: Concrete, Curbs
Estimated market value
$253,200
$241,000 - $266,000
$2,135/mo
Price history
| Date | Event | Price |
|---|---|---|
| 6/4/2026 | Listed for sale | $259,900+40.1%$114/sqft |
Source:  HAR #60860603 Report a problem HAR #60860603 Report a problem | ||
| 4/8/2018 | Listing removed | $185,500$81/sqft |
Source: Keller Williams Realty #63472326 Report a problem | ||
| 3/5/2018 | Pending sale | $185,500$81/sqft |
Source: Houston Greater NW #63472326 Report a problem | ||
| 3/2/2018 | Listed for sale | $185,500$81/sqft |
Source: Keller Williams Realty #63472326 Report a problem | ||
| 7/1/2017 | Listing removed | $1,500$1/sqft |
Source: Houston Greater NW #62701049 Report a problem | ||
| 6/15/2017 | Listed for rent | $1,500-6.3%$1/sqft |
Source: Keller Williams Realty Greater Northwest #62701049 Report a problem | ||
| 6/12/2015 | Listing removed | $1,600$1/sqft |
Source: Keller Williams Realty Greater Northwest #92979947 Report a problem | ||
| 5/7/2015 | Listed for rent | $1,600$1/sqft |
Source: Keller Williams Realty Greater Northwest #92979947 Report a problem | ||
Public tax history
| Year | Property taxes | Tax assessment |
|---|---|---|
| 2025 | $3,811 -9.6% | $270,281 -0.3% |
| 2024 | $4,217 +11.3% | $271,040 +10% |
| 2023 | $3,790 | $246,400 +0.8% |
| 2022 | -- | $244,370 +20% |
| 2021 | $4,410 -3.1% | $203,640 -0.8% |
| 2020 | $4,553 -4.8% | $205,380 +8.7% |
| 2019 | $4,781 +13% | $189,010 +8.1% |
| 2018 | $4,230 -11.2% | $174,900 -4.8% |
| 2017 | $4,765 +12.7% | $183,730 +14.3% |
| 2016 | $4,227 +155.3% | $160,730 +5.7% |
| 2015 | $1,656 | $152,090 +201.9% |
| 2014 | $1,656 | $50,370 |
Find assessor info on the county website
Monthly payment
Est. payment
Payment breakdown
Explore the cost of this home by adjusting the details. Changes won't be saved.Climate risks
Neighborhood: 77303
Nearby schools
Schools provided by the listing agent
- Elementary: Bartlett Elementary (Conroe)
- Middle: Stockton Junior High School
- High: Conroe High School
Source: HAR. This data may not be complete. We recommend contacting the local school district to confirm school assignments for this home.
- $222,4003 bd2 ba1.6k sqft9982 Sterling Place Dr, Conroe, TX 77303Off Market
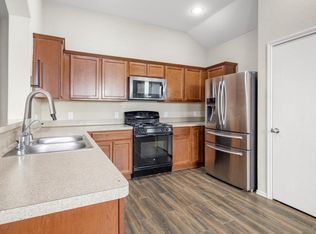
- $221,5003 bd2 ba1.5k sqft9974 Sterling Place Dr, Conroe, TX 77303Off Market

- $237,5004 bd2 ba1.7k sqft9986 Sterling Place Dr, Conroe, TX 77303Off Market

- $225,300-- bd2 ba1.6k sqft9970 Sterling Place Dr, Conroe, TX 77303Off Market
Similar homes
- $280,0004 bd3 ba2.1k sqft2245 Maple Point Dr N, Conroe, TX 77301For Sale
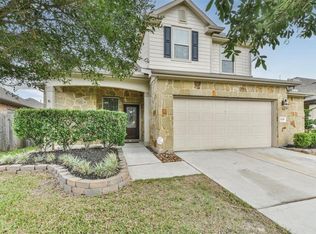 MLS ID #43622062, Eric Harris, eXp Realty LLC. HAR
 - $235,0004 bd3 ba1.7k sqft4314 McGregor Bluff Ln, Conroe, TX 77304For Sale
 MLS ID #33576192, Linda Glenn, Century 21 Realty Partners. HAR
 - $260,0004 bd3 ba2.5k sqft12898 Lime Stone Ln, Conroe, TX 77303For Sale
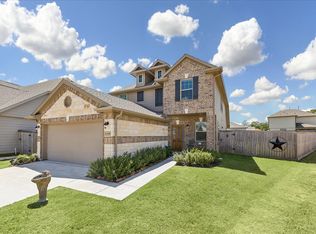 MLS ID #69134026, Lacey Garrett, CB&A, Realtors. HAR
 - $250,0004 bd3 ba2.1k sqft1700 Chestnut Glen Ct, Conroe, TX 77301For Sale
 MLS ID #51289597, Ryan Kutter, Connect Realty.com. HAR
