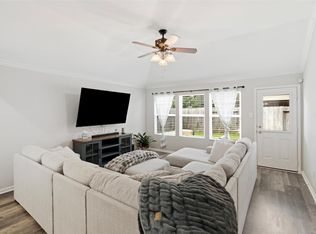
Welcome to 16906 Rich Pines Dr! This well-maintained 3-bedroom, 2.5-bath home offers 1,988 sq. ft. of comfortable living space in a quiet neighborhood. The open-concept floor plan features a bright kitchen overlooking the spacious living and dining areas, with abundant natural light throughout. The entire second floor has been updated with durable LVP flooring. Upstairs, you’ll find a versatile flex space perfect for a home office, media room, playroom, or additional living area. Recent updates include a new roof installed in 2024 for added peace of mind. The backyard features a storage shed, providing extra space for tools and equipment. Conveniently located near shopping, dining, and major commuter routes, this home combines comfort, functionality, and value.
For sale
$259,999
16906 Rich Pines Dr, Conroe, TX 77302
3beds
1,988sqft
Single Family Residence
Built in 2020
5,187 Square Feet Lot
$254,400 Zestimate®
$131/sqft
$54/mo HOA
What's special
- 75 days
- 57
- 5
Zillow last checked:
Listing updated:
Listed by:
Madisson Sandoval Rodriguez TREC #0841080 832-618-6364,
JLA Realty
Source: HAR,MLS#: 19921051
Facts & features
Interior
Bedrooms & bathrooms
- Bedrooms: 3
- Bathrooms: 3
- Full bathrooms: 2
- 1/2 bathrooms: 1
Primary bedroom
- Level: First
- Area: 1
- Dimensions: 1x1
Bedroom
- Level: Second
- Area: 1
- Dimensions: 1x1
Bedroom
- Level: Second
- Area: 1
- Dimensions: 1x1
Other
- Level: First
- Area: 1
- Dimensions: 1x1
Other
- Level: First
- Area: 1
- Dimensions: 1x1
Other
- Level: Second
- Area: 1
- Dimensions: 1x1
Game room
- Level: Second
- Area: 1
- Dimensions: 1x1
Kitchen
- Level: First
- Area: 1
- Dimensions: 1x1
Living room
- Level: First
- Area: 1
- Dimensions: 1x1
Primary bath
- Level: First
- Area: 1
- Dimensions: 1x1
Heating
- Natural Gas
Cooling
- Electric
Appliances
- Included: Disposal, Gas Oven, Microwave, Gas Range, Dishwasher
- Laundry: Gas Dryer Hookup
Features
- 2 Bedrooms Up
- Flooring: Laminate
- Windows: Window Coverings
Interior area
- Total structure area: 1,988
- Total interior livable area: 1,988 sqft
Property
Parking
- Total spaces: 2
- Parking features: Attached
- Attached garage spaces: 2
Features
- Stories: 2
- Patio & porch: Covered
- Exterior features: Sprinkler System
- Fencing: Back Yard
Lot
- Size: 5,187 Square Feet
- Features: Subdivided, 0 Up To 1/4 Acre
Details
- Additional structures: Shed(s)
- Parcel number: 502357
Construction
Type & style
- Home type: SingleFamily
- Architectural style: Contemporary
- Property subtype: Single Family Residence
Materials
- Brick, Wood Siding
- Foundation: Slab
- Roof: Composition
Condition
- New construction: No
- Year built: 2020
Utilities & green energy
- Water: Water District
Community & HOA
Community
- Subdivision: Granger Pines
HOA
- Has HOA: Yes
- Amenities included: Dog Park, Jogging Path, Picnic Area, Playground, Pond, Splash Pad, Trail(s)
- HOA fee: $650 annually
Location
- Region: Conroe
Financial & listing details
- Price per square foot: $131/sqft
- Tax assessed value: $250,662
- Annual tax amount: $7,344
- Date on market: 7/27/2026
Estimated market value
$254,400
$242,000 - $267,000
$2,002/mo
Price history
| Date | Event | Price |
|---|---|---|
| 8/7/2026 | Listed for sale | $259,999$131/sqft |
Source:  HAR #19921051 Report a problem HAR #19921051 Report a problem | ||
Public tax history
| Year | Property taxes | Tax assessment |
|---|---|---|
| 2025 | $2,397 -17.9% | $250,662 -3.4% |
| 2024 | $2,920 +2.8% | $259,421 +2.1% |
| 2023 | $2,840 | $254,050 +10% |
| 2022 | -- | $230,950 +69.9% |
| 2021 | $2,514 | $135,960 |
Find assessor info on the county website
Monthly payment
Est. payment
Payment breakdown
Explore the cost of this home by adjusting the details. Changes won't be saved.Climate risks
Neighborhood: 77302
Nearby schools
Schools provided by the listing agent
- Elementary: Hope Elementary School (Conroe)
- Middle: Moorhead Junior High School
- High: Caney Creek High School
Source: HAR. This data may not be complete. We recommend contacting the local school district to confirm school assignments for this home.
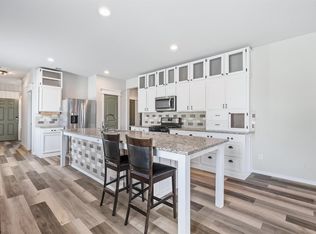

Similar homes
- $260,0003 bd2 ba1.6k sqft16221 Parish Pointe Ct, Conroe, TX 77302For Sale
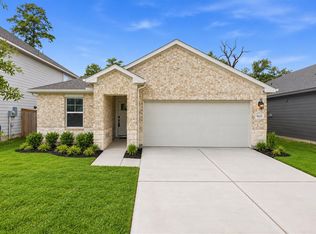 MLS ID #39751685, Niedra Vela, eXp Realty LLC. HAR
 - $249,9004 bd2 ba1.5k sqft16934 Needlepoint Dr, Conroe, TX 77302For Sale
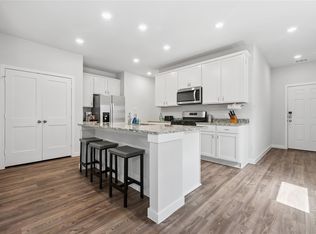 MLS ID #73026555, Corey Hunt, 1st Class Real Estate Elevate. HAR
 - $249,9004 bd3 ba1.9k sqft3611 Cannon Dr, Conroe, TX 77301For Sale
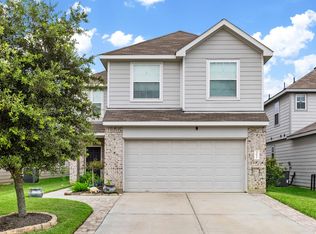 MLS ID #71130057, Gaberial Saavedra, Ferris Realty. HAR
 - $255,0003 bd2 ba1.8k sqft9951 Chimney Swift Ln, Conroe, TX 77385For Sale
 MLS ID #81349336, Joshua Hight, Nan & Company Properties - Corporate Office (Heights). HAR
