NO BACK NEIGHBORS!!! Beautiful 1 story home with 4 Bedrooms, 2 Baths, and an attached 2 car garage. You will love the space in this home with lots of flexibility for your family. Coming through the front door, you feel the openness and great space from the Breakfast Room to the spacious Family Room. You can find the spacious Primary Bedroom with Ensuite Bath along with 3 secondary bedrooms and a full bath. Don’t miss the Covered Patio and fenced backyard for entertaining friends and family. Don't miss the neighborhood Clubhouse, Pool, and Play Area! Easy access to 99, FM 1314, FM 1485, and I69. Shopping & entertainment can be found close by at Valley Ranch and Kingwood. Also convenient to Bush IAH. New Caney ISD. Don't wait! Call for your private tour today!
For sale
Price cut: $100 (6/5)
$269,900
18693 Swainboro Dr, New Caney, TX 77357
4beds
2,058sqft
:
Get pre-qualified$1,982/mo
Single Family Residence
Built in 2021
6,098 Square Feet Lot
$265,200 Zestimate®
$131/sqft
$63/mo HOA
What's special
- 57 days |
- 111 |
- 18 |
Zillow last checked:
Listing updated:
Listed by:
Matthew Guzman TREC #0641134 281-650-0533,
RE/MAX Universal,
Kimberly Cardenas TREC #0739710 832-444-7991,
RE/MAX Universal
Source: HAR,MLS#: 36605193
Facts & features
Interior
Bedrooms & bathrooms
- Bedrooms: 4
- Bathrooms: 2
- Full bathrooms: 2
Rooms
- Room types: Family Room, Utility Room
Primary bathroom
- Features: Full Secondary Bathroom Down, Primary Bath: Double Sinks, Primary Bath: Soaking Tub, Secondary Bath(s): Double Sinks, Secondary Bath(s): Tub/Shower Combo
Kitchen
- Features: Breakfast Bar, Kitchen Island, Kitchen open to Family Room, Pantry
Heating
- Natural Gas
Cooling
- Ceiling Fan(s), Electric
Appliances
- Included: Disposal, Gas Oven, Microwave, Gas Range, Dishwasher
- Laundry: Electric Dryer Hookup, Washer Hookup
Features
- High Ceilings, Prewired for Alarm System, All Bedrooms Up, En-Suite Bath, Primary Bed - 1st Floor, Sitting Area, Walk-In Closet(s)
- Flooring: Carpet, Vinyl
- Windows: Window Coverings
Interior area
- Total structure area: 2,058
- Total interior livable area: 2,058 sqft
Video & virtual tour
Property
Parking
- Total spaces: 2
- Parking features: Attached
- Attached garage spaces: 2
Features
- Stories: 1
- Patio & porch: Covered
- Fencing: Back Yard
Lot
- Size: 6,098 Square Feet
- Features: Back Yard, Subdivided, 0 Up To 1/4 Acre
Details
- Additional parcels included: 81270607700
- Parcel number: 492201
Construction
Type & style
- Home type: SingleFamily
- Architectural style: Ranch
- Property subtype: Single Family Residence
Materials
- Brick, Cement Siding
- Foundation: Slab
- Roof: Composition
Condition
- New construction: No
- Year built: 2021
Utilities & green energy
- Sewer: Public Sewer
- Water: Public, Water District
Community & HOA
Community
- Security: Prewired for Alarm System
- Subdivision: Porters Mill
HOA
- Has HOA: Yes
- HOA fee: $755 annually
Location
- Region: New Caney
Financial & listing details
- Price per square foot: $131/sqft
- Tax assessed value: $282,069
- Annual tax amount: $5,678
- Date on market: 6/5/2026
- Listing terms: Cash,Conventional,FHA,Texas Veterans Land Board,USDA Loan,VA Loan
- Exclusions: Refrigerator, Washer, Dryer
- Road surface type: Concrete, Curbs
Estimated market value
$265,200
$252,000 - $278,000
$2,206/mo
Price history
| Date | Event | Price |
|---|---|---|
| 6/5/2026 | Price change | $269,9000%$131/sqft |
Source:  HAR #36605193 Report a problem HAR #36605193 Report a problem | ||
| 4/15/2026 | Listed for sale | $270,000$131/sqft |
Source: HAR #25503508 Report a problem | ||
| 12/21/2025 | Pending sale | $270,000$131/sqft |
Source: HAR #25503508 Report a problem | ||
| 11/15/2025 | Price change | $270,000-3.2%$131/sqft |
Source: HAR #25503508 Report a problem | ||
| 5/23/2025 | Price change | $279,000-3.8%$136/sqft |
Source: HAR #50409825 Report a problem | ||
| 1/4/2025 | Listed for sale | $289,900+5.9%$141/sqft |
Source: HAR #50409825 Report a problem | ||
| 8/23/2021 | Listing removed | -- |
Source: HAR #10111711 Report a problem | ||
| 5/18/2021 | Pending sale | $273,740$133/sqft |
Source: HAR #10111711 Report a problem | ||
| 5/18/2021 | Listed for sale | $273,740$133/sqft |
Source: HAR #10111711 Report a problem | ||
Public tax history
| Year | Property taxes | Tax assessment |
|---|---|---|
| 2025 | $3,072 -22.3% | $282,069 -6.9% |
| 2024 | $3,956 +3% | $302,979 +1.4% |
| 2023 | $3,840 | $298,730 +5% |
| 2022 | -- | $284,570 +1628.9% |
| 2021 | $499 -1.3% | $16,460 |
| 2020 | $506 | $16,460 |
Find assessor info on the county website
Monthly payment
Est. payment
Payment breakdown
Explore the cost of this home by adjusting the details. Changes won't be saved.Climate risks
Neighborhood: 77357
Nearby schools
GreatSchools rating
- 5/10Robert Crippen Elementary SchoolGrades: PK-5Distance: 2.2 mi
- 4/10White Oak Middle SchoolGrades: 6-8Distance: 5.2 mi
- 5/10Porter High SchoolGrades: 9-12Distance: 3.1 mi
Schools provided by the listing agent
- Elementary: Robert Crippen Elementary School
- Middle: Keefer Crossing Middle School
- High: New Caney High School
Source: HAR. This data may not be complete. We recommend contacting the local school district to confirm school assignments for this home.
- $230,400-- bd2 ba1.4k sqft18697 Swainboro Dr, New Caney, TX 77357Off Market
- $238,1003 bd2 ba1.4k sqft18697 Swainboro Dr, Porter, TX 77365Off Market
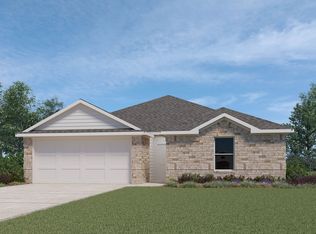
- $265,800-- bd2 ba1.8k sqft18689 Swainboro Dr, New Caney, TX 77357Off Market
- $306,800-- bd2 ba2.6k sqft18701 Swainboro Dr, New Caney, TX 77357Off Market
- $254,300-- bd2 ba1.7k sqft18685 Swainboro Dr, New Caney, TX 77357Off Market
- $244,000-- bd2 ba1.6k sqft18681 Swainboro Dr, New Caney, TX 77357Off Market
- $250,900-- bd2 ba1.7k sqft18692 Swainboro Dr, New Caney, TX 77357Off Market
- $259,700-- bd2 ba1.8k sqft18696 Swainboro Dr, New Caney, TX 77357Off Market
A local agent can set up tours, give advice and negotiate with sellers.
A local lender can help you make sure your offer is ready when you are.
Similar homes
- $265,0004 bd2 ba1.8k sqft20385 Tembec Dr, New Caney, TX 77357For Sale
 MLS ID #97095029, Amanda Rossen, eXp Realty LLC. HAR
 - $319,9004 bd3 ba2.6k sqft18300 Porters Mill Ct, New Caney, TX 77357For Sale
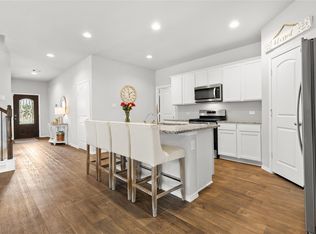 MLS ID #52153945, Adam Olsen, eXp Realty, LLC. HAR
 - $260,0003 bd2 ba1.5k sqft18064 Atwood Mill Dr, New Caney, TX 77357For Sale
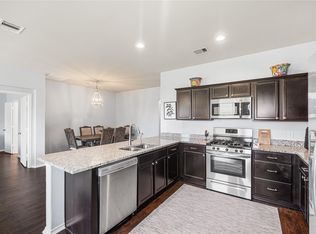 MLS ID #28397386, Lyndsie Gourley, RE/MAX Integrity. HAR
 - $249,0003 bd2 ba1.7k sqft20935 Canary Wood Ln, New Caney, TX 77357For Sale
 MLS ID #2440266, Heather Trejo, JLA Realty. HAR
 - $224,9004 bd2 ba1.7k sqft21106 Waze Lewis Dr, New Caney, TX 77357For SaleMLS ID #56798538, Lynn Rulong, Connect Realty.com. HAR
- $269,0004 bd2 ba1.7k sqft21456 Rustic Elm Dr, New Caney, TX 77357For SaleMLS ID #12004102, Greg Fridell, Keller Williams Realty The Woodlands. HAR
- $320,0004 bd3 ba2.2k sqft17707 Sapphire Pines Dr, New Caney, TX 77357For SaleMLS ID #37465867, Honor Hilton, GregTXRealty - The Woodlands. HAR
- $255,0004 bd2 ba1.5k sqft21214 George Vancouver Ct, Porter, TX 77365For SaleMLS ID #10240573, Erika Johnson, RE/MAX Dominion, LLC. HAR
- $267,0003 bd3 ba1.7k sqft20193 Langwell Dr, Porter, TX 77365For SaleMLS ID #19386714, Elena Pearson, Orchard Brokerage. HAR
- $292,9004 bd3 ba2.2k sqft14971 Cypress Hollow Dr, New Caney, TX 77357For SaleMLS ID #10096185, Marcus Reynolds, RE/MAX Universal. HAR
- $253,0004 bd3 ba1.6k sqft23639 Buttress Root Dr, Spring, TX 77373For SaleMLS ID #58799928, Anastasiia Gorianina, Worth Clark Realty. HAR
- $260,0003 bd3 ba2.1k sqft16835 Silent Pines Ct, Conroe, TX 77302For SaleMLS ID #83488129, Rickey Chavez, Better Homes and Gardens Real Estate Gary Greene - Cypress. HAR
- $269,0004 bd3 ba2.1k sqft14428 Gray Rocks Rd, Splendora, TX 77372For SaleMLS ID #16150479, Marleah Rodriquez, Berkshire Hathaway HomeServices Premier Properties. HAR
- $270,0004 bd3 ba1.9k sqft4807 Purple Wisteria Ln, Spring, TX 77373For SaleMLS ID #87718705, Evelyn Randle, RE/MAX Real Estate Assoc.. HAR
- $238,0003 bd2 ba1.6k sqft15007 Ashton Meadows Dr, New Caney, TX 77357For SaleMLS ID #13893168, Kevin Schamel, Coldwell Banker Realty - The Woodlands. HAR
- $249,9903 bd4 ba1.6k sqft21577 Starry Night Dr, New Caney, TX 77357For SaleMLS ID #7717088, Nilda Salinas, Step Real Estate. HAR
- $269,8004 bd2 ba1.7k sqft3415 Quiet Gate Ln, Conroe, TX 77301For SaleMLS ID #70756587, Kimberly Handley, Coldwell Banker Realty - Greater Northwest. HAR
- $309,0004 bd3 ba2k sqft2347 Pettingell Way, Spring, TX 77373For SaleMLS ID #62042045, Debra Vick, REALM Real Estate Professionals - North Houston. HAR
- $359,0004 bd2 ba1.8k sqft811 Republic Rd, New Caney, TX 77357For SaleMLS ID #16956404, Regina Coats, JLA Realty. HAR
- $215,0004 bd3 ba1.5k sqft18627 San Salvo Dr, New Caney, TX 77357For SaleMLS ID #9028317, Jesus Moreno, Realty Of America, LLC. HAR
