HUGE REDUCTION FOR FAST SALE!!
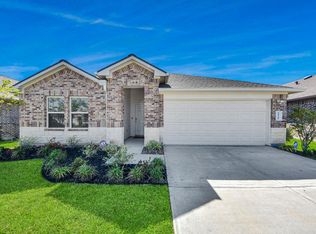
Welcome to this beautifully maintained single-story home in New Caney, offering an open-concept layout designed for modern living. The spacious living and dining areas flow seamlessly into the kitchen, featuring granite countertops, stainless steel appliances, and dark wood cabinetry. The primary suite includes a large walk-in closet and a private bath with dual sinks. Secondary bedrooms are generously sized with ample closet space. Enjoy wood-look flooring throughout the main living areas and plush carpet in the bedrooms. The home also offers a spacious backyard, no back neighbors, perfect for outdoor activities. Conveniently located near Hwy 59, schools, shopping, and dining.
For sale
Price cut: $4K (5/28)
$249,990
21577 Starry Night Dr, New Caney, TX 77357
3beds
1,621sqft
:
Get pre-qualified$1,841/mo
Single Family Residence
Built in 2022
6,669 Square Feet Lot
$244,000 Zestimate®
$154/sqft
$63/mo HOA
What's special
Spacious backyardStainless steel appliancesGranite countertopsLarge walk-in closetAmple closet spacePrimary suiteDark wood cabinetry
- 333 days |
- 12 |
- 1 |
Zillow last checked:
Listing updated:
Listed by:
Nilda Salinas TREC #0599262 832-494-8769,
Step Real Estate
Source: HAR,MLS#: 7717088
Facts & features
Interior
Bedrooms & bathrooms
- Bedrooms: 3
- Bathrooms: 4
- Full bathrooms: 2
- 1/2 bathrooms: 2
Heating
- Electric
Cooling
- Electric
Appliances
- Included: Disposal, Dryer, Washer, Microwave, Gas Cooktop, Gas Range, Dishwasher
Interior area
- Total structure area: 1,621
- Total interior livable area: 1,621 sqft
Property
Parking
- Total spaces: 2
- Parking features: Attached
- Attached garage spaces: 2
Features
- Stories: 1
- Patio & porch: Patio/Deck
- Exterior features: Sprinkler System
Lot
- Size: 6,669 Square Feet
- Features: Subdivided, 0 Up To 1/4 Acre
Details
- Additional parcels included: 57330802900
- Parcel number: 530225
Construction
Type & style
- Home type: SingleFamily
- Architectural style: Traditional
- Property subtype: Single Family Residence
Materials
- Brick, Cement Siding
- Foundation: Slab
- Roof: Composition
Condition
- New construction: No
- Year built: 2022
Utilities & green energy
- Sewer: Public Sewer
- Water: Water District
Green energy
- Energy efficient items: Attic Vents
Community & HOA
Community
- Subdivision: Harrington Trails
HOA
- Has HOA: Yes
- HOA fee: $750 annually
Location
- Region: New Caney
Financial & listing details
- Price per square foot: $154/sqft
- Tax assessed value: $241,173
- Annual tax amount: $7,979
- Date on market: 8/26/2025
- Listing terms: Cash,Conventional,FHA
Estimated market value
$244,000
$232,000 - $256,000
$1,820/mo
Price history
| Date | Event | Price |
|---|---|---|
| 5/28/2026 | Price change | $249,990-1.6%$154/sqft |
Source:  HAR #7717088 Report a problem HAR #7717088 Report a problem | ||
| 4/1/2026 | Price change | $254,000-4.2%$157/sqft |
Source: HAR #7717088 Report a problem | ||
| 8/26/2025 | Listed for sale | $264,999+3.9%$163/sqft |
Source: HAR #7717088 Report a problem | ||
| 4/25/2023 | Listing removed | -- |
Source: HAR #66679307 Report a problem | ||
| 3/27/2023 | Pending sale | $254,990$157/sqft |
Source: HAR #66679307 Report a problem | ||
| 2/27/2023 | Price change | $254,990+1.2%$157/sqft |
Source: HAR #66679307 Report a problem | ||
| 2/23/2023 | Price change | $251,990+0.8%$155/sqft |
Source: HAR #66679307 Report a problem | ||
| 1/31/2023 | Price change | $249,990+1.2%$154/sqft |
Source: HAR #66679307 Report a problem | ||
| 12/20/2022 | Price change | $246,990-5.7%$152/sqft |
Source: HAR #66679307 Report a problem | ||
| 10/3/2022 | Pending sale | $261,990$162/sqft |
Source: HAR #66679307 Report a problem | ||
| 8/25/2022 | Listed for sale | $261,990$162/sqft |
Source: HAR #66679307 Report a problem | ||
Public tax history
| Year | Property taxes | Tax assessment |
|---|---|---|
| 2025 | $2,564 -20.4% | $241,173 -3.3% |
| 2024 | $3,221 -4.8% | $249,406 +34.8% |
| 2023 | $3,383 | $185,010 |
Find assessor info on the county website
Monthly payment
Est. payment
Payment breakdown
Explore the cost of this home by adjusting the details. Changes won't be saved.Climate risks
Neighborhood: 77357
Nearby schools
GreatSchools rating
- 4/10Timber Lakes Elementary SchoolGrades: PK-6Distance: 0.7 mi
- 4/10Splendora Junior High SchoolGrades: 7-8Distance: 2.4 mi
- 2/10Splendora High SchoolGrades: 9-12Distance: 2.4 mi
Schools provided by the listing agent
- Elementary: Timber Lakes Elementary School
- Middle: Splendora Junior High
- High: Splendora High School
Source: HAR. This data may not be complete. We recommend contacting the local school district to confirm school assignments for this home.
- $236,600-- bd2 ba1.7k sqft21573 Starry Night Dr, New Caney, TX 77357Off Market
- $267,7004 bd2 ba1.7k sqft21521 Starry Night Dr, New Caney, TX 77357Off Market
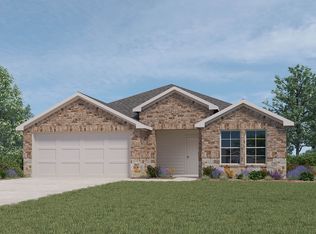
- $208,900-- bd2 ba1.4k sqft21569 Starry Night Dr, New Caney, TX 77357Off Market
- $255,8004 bd3 ba2.1k sqft21578 Starry Night Dr, New Caney, TX 77357Off Market
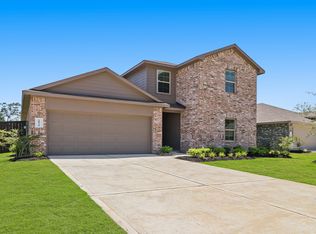
- $243,5004 bd2 ba1.9k sqft21562 Starry Night Dr, New Caney, TX 77357Off Market
- $271,9004 bd3 ba2.2k sqft21581 Starry Night Dr, New Caney, TX 77357Off Market
- $285,200-- bd15 ba2.2k sqft21589 Starry Night Dr, New Caney, TX 77357Off Market
- $284,3004 bd2 ba2k sqft21554 Starry Night Dr, New Caney, TX 77357Off Market
A local agent can set up tours, give advice and negotiate with sellers.
A local lender can help you make sure your offer is ready when you are.
Similar homes
- $279,9004 bd2 ba1.8k sqft15016 Ashton Meadows Dr, New Caney, TX 77357For Sale
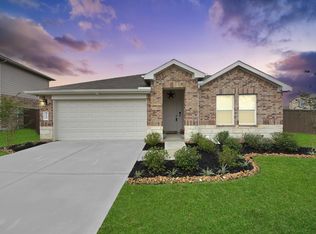 MLS ID #3658877, Hector Patino, Houston Homes Legacy Group LLC. HAR
 - $238,0003 bd2 ba1.6k sqft15007 Ashton Meadows Dr, New Caney, TX 77357For Sale
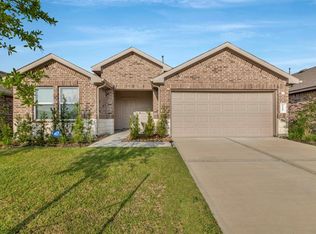 MLS ID #13893168, Kevin Schamel, Coldwell Banker Realty - The Woodlands. HAR
 - $266,0004 bd2 ba1.8k sqft14228 Dream Rd, New Caney, TX 77357For Sale
 MLS ID #41527167, Griselda Huicochea, Century 21 Realty Partners. HAR
 - $235,0004 bd2 ba1.7k sqft21106 Waze Lewis Dr, New Caney, TX 77357For Sale
 MLS ID #94901175, Lynn Rulong, Connect Realty.com. HAR
 - $269,0004 bd2 ba1.7k sqft21456 Rustic Elm Dr, New Caney, TX 77357For SaleMLS ID #12004102, Greg Fridell, Keller Williams Realty The Woodlands. HAR
- $292,9004 bd3 ba2.2k sqft14971 Cypress Hollow Dr, New Caney, TX 77357For SaleMLS ID #10096185, Marcus Reynolds, RE/MAX Universal. HAR
- $232,0004 bd2 ba1.6k sqft14968 Bergamot Colony St, Splendora, TX 77372For SaleMLS ID #24509159, Christina Williams, Keller Williams Elite. HAR
- $256,5003 bd2 ba1.6k sqft18324 Timbermill Ln, New Caney, TX 77357For SaleMLS ID #59228290, Tamatha Mayfield, Wychico Realty LLC. HAR
- $269,0004 bd3 ba2.1k sqft14428 Gray Rocks Rd, Splendora, TX 77372For SaleMLS ID #16150479, Marleah Rodriquez, Berkshire Hathaway HomeServices Premier Properties. HAR
- $260,0003 bd2 ba1.5k sqft18064 Atwood Mill Dr, New Caney, TX 77357For SaleMLS ID #28397386, Lyndsie Gourley, RE/MAX Integrity. HAR
- $275,0004 bd2 ba1.8k sqft14204 Bright Dawn Dr, Splendora, TX 77372For SaleMLS ID #19932316, Adam Elliott, Compass RE Texas, LLC - The Woodlands. HAR
- $239,9994 bd2 ba1.6k sqft14505 Sunny Place Dr, Splendora, TX 77372For SaleMLS ID #93014603, Ty Coleman, Connect Realty.com. HAR
- $260,0003 bd3 ba2.1k sqft16835 Silent Pines Ct, Conroe, TX 77302For SaleMLS ID #83488129, Rickey Chavez, Better Homes and Gardens Real Estate Gary Greene - Cypress. HAR
- $269,9004 bd2 ba2k sqft18693 Swainboro Dr, New Caney, TX 77357For SaleMLS ID #36605193, Matthew Guzman, RE/MAX Universal. HAR
- $225,0003 bd2 ba1.4k sqft16845 Short Pines Dr, Conroe, TX 77302For SaleMLS ID #70121157, Robin Winans, eXp Realty LLC. HAR
- $295,0004 bd2 ba1.9k sqft23720 Pagliano Ct, New Caney, TX 77357For SaleMLS ID #10315675, Brandon McGill, LPT Realty, LLC. HAR
- $259,9004 bd2 ba1.9k sqft14352 W Pine Heart Dr, Conroe, TX 77302For SaleMLS ID #40436975, Eric Moon, Better Homes and Gardens Real Estate Gary Greene - Champions. HAR
- $252,0004 bd2 ba1.7k sqft23651 Silver Concord Dr, Splendora, TX 77372For SaleMLS ID #57933922, Adam Olsen, eXp Realty, LLC. HAR
- $247,0003 bd2 ba1.3k sqft1294 Road 5102, Cleveland, TX 77327For SaleMLS ID #79285136, Christina Flores, Realty Of America, LLC. HAR
- $244,4444 bd3 ba2.1k sqft15519 Taylorcrest Dr, Conroe, TX 77306For SaleMLS ID #10310467, Maria Vega, AAA Realty. HAR
