Discover this BETTER THAN NEW well-maintained home located on a CUL-DE-SAC + OVERSIZED LOT! ALL appliances and some furnishings included as well! This highly desired layout features 4 well-situated bedrooms, 2 full baths, and an open-concept design perfect for everyday living and entertaining. The kitchen offers a large island, modern finishes, and flows seamlessly into the spacious living and dining areas filled with natural light. The private primary suite includes an en-suite bath and walk-in closet, while secondary bedrooms provide flexibility for guests or a home office. Relax in your private backyard setting with no rear neighbors and plenty of yard space, perfect for the family. The Canopies features a resort-style pool, parks, walking trails, quick access to major roadways for an easy commute and newly built schools within walking distance! Don't wait on the opportunity to make this your new home!
For sale
$275,000
14204 Bright Dawn Dr, Splendora, TX 77372
4beds
1,840sqft
Single Family Residence
Built in 2024
9,740 Square Feet Lot
$271,200 Zestimate®
$149/sqft
$63/mo HOA
What's special
Modern finishesResort-style poolPlenty of yard spaceLocated on a cul-de-sacWalk-in closetOversized lotPrivate primary suite
- 5 days |
- 58 |
- 3 |
Likely to sell faster than
Zillow last checked:
Listing updated:
Listed by:
Adam Elliott TREC #0760023 832-359-7384,
Compass RE Texas, LLC - The Woodlands
Source: HAR,MLS#: 19932316
Loading...
Facts & features
Interior
Bedrooms & bathrooms
- Bedrooms: 4
- Bathrooms: 2
- Full bathrooms: 2
Rooms
- Room types: Family Room, Utility Room
Primary bathroom
- Features: Primary Bath: Double Sinks, Primary Bath: Shower Only
Kitchen
- Features: Kitchen Island, Pantry, Walk-in Pantry
Heating
- Natural Gas
Cooling
- Electric
Appliances
- Included: Water Heater, Disposal, Convection Oven, Gas Oven, Microwave, Gas Cooktop, Gas Range, Dishwasher
- Laundry: Electric Dryer Hookup, Washer Hookup
Features
- Prewired for Alarm System, All Bedrooms Down, En-Suite Bath, Walk-In Closet(s)
- Flooring: Carpet, Vinyl
- Windows: Insulated/Low-E windows, Window Coverings
- Has fireplace: No
Interior area
- Total structure area: 1,840
- Total interior livable area: 1,840 sqft
Property
Parking
- Total spaces: 2
- Parking features: Attached, Garage Door Opener, Double-Wide Driveway
- Attached garage spaces: 2
Features
- Stories: 1
- Patio & porch: Covered
- Exterior features: Side Yard, Sprinkler System
- Fencing: Back Yard
Lot
- Size: 9,740 Square Feet
- Features: Back Yard, Cul-De-Sac, Subdivided, 0 Up To 1/4 Acre
Details
- Parcel number: 549143
Construction
Type & style
- Home type: SingleFamily
- Architectural style: Traditional
- Property subtype: Single Family Residence
Materials
- Brick, Cement Siding
- Foundation: Slab
- Roof: Composition
Condition
- New construction: No
- Year built: 2024
Details
- Builder name: DR Horton
Utilities & green energy
- Sewer: Public Sewer
- Water: Water District
Green energy
- Energy efficient items: Attic Vents, Thermostat, HVAC, HVAC>13 SEER
Community & HOA
Community
- Security: Prewired for Alarm System
- Subdivision: The Canopies
HOA
- Has HOA: Yes
- Amenities included: Pool, Trail(s)
- HOA fee: $750 annually
Location
- Region: Splendora
Financial & listing details
- Price per square foot: $149/sqft
- Annual tax amount: $8,854
- Date on market: 7/13/2026
- Listing terms: Cash,Conventional,FHA,Investor,VA Loan
- Ownership: Full Ownership
Estimated market value
$271,200
$258,000 - $285,000
$2,060/mo
Price history
| Date | Event | Price |
|---|---|---|
| 7/13/2026 | Listed for sale | $275,000-1.4%$149/sqft |
Source:  HAR #19932316 Report a problem HAR #19932316 Report a problem | ||
| 7/10/2026 | Listing removed | $279,000$152/sqft |
Source: HAR #74379662 Report a problem | ||
| 4/8/2026 | Listed for sale | $279,000$152/sqft |
Source: HAR #74379662 Report a problem | ||
Public tax history
Tax history is unavailable.
Monthly payment
Est. payment
Payment breakdown
Explore the cost of this home by adjusting the details. Changes won't be saved.Climate risks
Neighborhood: 77372
Nearby schools
GreatSchools rating
- 3/10Piney Woods Elementary SchoolGrades: PK-6Distance: 0.4 mi
- 4/10Splendora Junior High SchoolGrades: 7-8Distance: 0.5 mi
- 2/10Splendora High SchoolGrades: 9-12Distance: 0.6 mi
Schools provided by the listing agent
- Elementary: Greenleaf Elementary School
- Middle: Splendora Junior High
- High: Splendora High School
Source: HAR. This data may not be complete. We recommend contacting the local school district to confirm school assignments for this home.
- $310,9004 bd3 ba2.5k sqft14208 Bright Dawn Dr, Splendora, TX 77372Off Market
- $249,9004 bd2 ba1.6k sqft14217 Bright Dawn Dr, Splendora, TX 77372Off Market
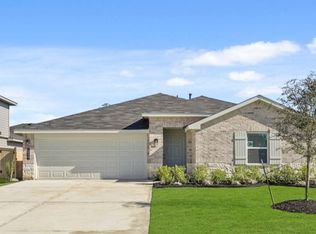
- $299,1004 bd3 ba2.5k sqft14213 Bright Dawn Dr, Splendora, TX 77372Off Market
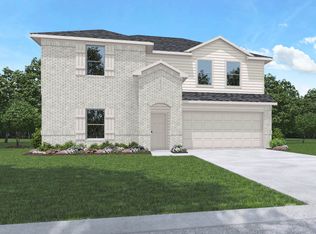
- $241,4003 bd2 ba1.5k sqft14216 Bright Dawn Dr, Splendora, TX 77372Off Market
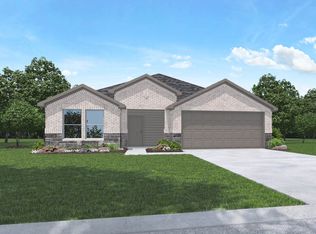
- $254,2004 bd2 ba1.7k sqft14313 Cloudy Ln, Splendora, TX 77372Off Market
- $120-- bd-- ba-- sqft14201 Bright Dawn Dr, Splendora, TX 77372Off Market
- $276,8004 bd3 ba2.1k sqft14336 Cloudy Ln, Splendora, TX 77372Off Market
- $253,5004 bd2 ba1.7k sqft14220 Bright Dawn Dr, Splendora, TX 77372Off Market
A local agent can set up tours, give advice and negotiate with sellers.
Similar homes
- $270,0004 bd2 ba1.6k sqft14505 Sunny Place Dr, Splendora, TX 77372For Sale
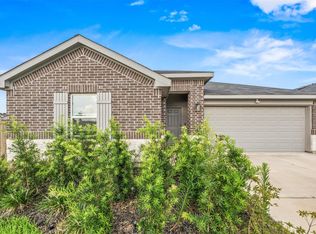 MLS ID #93014603, Ty Coleman, Connect Realty.com. HAR
 - $269,0004 bd3 ba2.1k sqft14428 Gray Rocks Rd, Splendora, TX 77372For Sale
 MLS ID #16150479, Marleah Rodriquez, Berkshire Hathaway HomeServices Premier Properties. HAR
 - $259,0003 bd3 ba2.1k sqft23583 Nectar Crest Hts, Splendora, TX 77372For Sale
 MLS ID #28287398, Gabriela Caminos, Premier Haus Realty, LLC. HAR
 - $245,5533 bd3 ba1.8k sqft13978 Manatee St, Splendora, TX 77372For Sale
 MLS ID #55125232, Omar Scanu, RE/MAX Pearland. HAR
 - $252,0004 bd2 ba1.7k sqft23651 Silver Concord Dr, Splendora, TX 77372For SaleMLS ID #57933922, Adam Olsen, eXp Realty, LLC. HAR
- $279,9004 bd2 ba1.8k sqft15016 Ashton Meadows Dr, New Caney, TX 77357For SaleMLS ID #49477296, Hector Patino, Houston Homes Legacy Group LLC. HAR
- $270,0003 bd2 ba1.7k sqft22409 Kinley St, New Caney, TX 77357For SaleMLS ID #45223781, May Pham, eXp Realty LLC. HAR
- $292,9004 bd3 ba2.2k sqft14971 Cypress Hollow Dr, New Caney, TX 77357For SaleMLS ID #10096185, Marcus Reynolds, RE/MAX Universal. HAR
- $278,0003 bd2 ba1.9k sqft15218 White Moss Dr, New Caney, TX 77357For SaleMLS ID #60347843, Savannah Burns, Cadence Realty Services. HAR
- $304,1144 bd3 ba2k sqft25569 Roy Rogers Rd, Splendora, TX 77372New ConstructionMLS ID #75957278, Luvismin Hill, Nan & Company Properties - Woodlands Office. HAR
- $269,0004 bd2 ba1.7k sqft21456 Rustic Elm Dr, New Caney, TX 77357For SaleMLS ID #12004102, Greg Fridell, Keller Williams Realty The Woodlands. HAR
- $300,0004 bd2 ba2k sqft3525 Pearl Mill Ln, Conroe, TX 77301For SaleMLS ID #20077642, Kendall Talley, eXp Realty LLC. HAR
- from $239,0004 bd3 ba1.5k sqftThe Cleopatra Plan, Hill and Dale Ranch, Splendora, TX 77372New ConstructionICONIQ Homes
- $274,5004 bd3 ba2.2k sqft6125 Dunsmore Canyon Ln, Porter, TX 77365For SaleMLS ID #7016256, Andrea Deane, Martha Turner Sotheby's International Realty - Kingwood. HAR
- $295,0004 bd2 ba1.9k sqft23720 Pagliano Ct, New Caney, TX 77357For SaleMLS ID #10315675, Brandon McGill, LPT Realty, LLC. HAR
- $319,9004 bd3 ba2.6k sqft18300 Porters Mill Ct, New Caney, TX 77357For SaleMLS ID #52153945, Adam Olsen, eXp Realty, LLC. HAR
- $249,9903 bd4 ba1.6k sqft21577 Starry Night Dr, New Caney, TX 77357For SaleMLS ID #7717088, Nilda Salinas, Step Real Estate. HAR
- $244,0003 bd2 ba1.5k sqft14789 Hazel Branch Dr, New Caney, TX 77357For SaleMLS ID #57826855, Leslie McMurrey, Red Door Realty & Associates. HAR
- $269,9004 bd2 ba2k sqft18693 Swainboro Dr, New Caney, TX 77357For SaleMLS ID #36605193, Matthew Guzman, RE/MAX Universal. HAR
- $299,8734 bd3 ba2k sqft10912 Independence Rd, Cleveland, TX 77328New ConstructionHAR
