Ultra-versatile interior layout with ideal split floor plan! This 3-bed, 2-bath home features spacious open-concept living. The island kitchen boasts stainless steel appliances, stainless steel sink, gas range, and a walk-in corner pantry. Kitchen opens to a spacious dining area and oversized family room—perfect for entertaining.
Privately located primary suite offers a luxurious bath with separate tub and shower, plus a large walk-in closet. Generously sized secondary bedrooms and full baths provide space for everyone. Home includes tankless water heater, built-in home automation system, and covered patio, no back neighbors and greenbelt views for added privacy and tranquility.
Located in a highly desirable community with pool, park, walking trails, and an on-site elementary school.
For sale
Price cut: $44K (8/23)
$225,000
21456 Rustic Elm Dr, New Caney, TX 77357
4beds
1,704sqft
Single Family Residence
Built in 2021
5,998 Square Feet Lot
$216,200 Zestimate®
$132/sqft
$63/mo HOA
What's special
Stainless steel appliancesOversized family roomGreenbelt viewsCovered patioLarge walk-in closetIsland kitchenSeparate tub and shower
- 373 days
- 117
- 13
Zillow last checked:
Listing updated:
Listed by:
Greg Fridell TREC #0653720 936-524-1547,
Keller Williams Realty The Woodlands
Source: HAR,MLS#: 12004102
Facts & features
Interior
Bedrooms & bathrooms
- Bedrooms: 4
- Bathrooms: 2
- Full bathrooms: 2
Primary bedroom
- Level: First
- Area: 238
- Dimensions: 17X14
Bedroom
- Level: First
- Area: 110
- Dimensions: 10X11
Bedroom
- Level: First
- Area: 132
- Dimensions: 12X11
Bedroom
- Level: First
- Area: 144
- Dimensions: 12X12
Living room
- Level: First
- Area: 238
- Dimensions: 17X14
Heating
- Electric, Natural Gas
Cooling
- Electric, Gas
Appliances
- Included: Microwave, Dishwasher
- Laundry: Electric Dryer Hookup
Features
- All Bedrooms Down
Interior area
- Total structure area: 1,704
- Total interior livable area: 1,704 sqft
Property
Parking
- Total spaces: 2
- Parking features: Attached
- Attached garage spaces: 2
Features
- Stories: 1
Lot
- Size: 5,998 Square Feet
- Features: Greenbelt, 0 Up To 1/4 Acre
Details
- Additional parcels included: 57339102300
- Parcel number: 515188
Construction
Type & style
- Home type: SingleFamily
- Architectural style: Traditional
- Property subtype: Single Family Residence
Materials
- Brick, Cement Siding
- Foundation: Slab
- Roof: Composition
Condition
- New construction: No
- Year built: 2021
Utilities & green energy
- Sewer: Public Sewer
- Water: Public, Water District
Community & HOA
Community
- Subdivision: Harrington Trails
HOA
- Has HOA: Yes
- HOA fee: $750 annually
Location
- Region: New Caney
Financial & listing details
- Price per square foot: $132/sqft
- Tax assessed value: $248,125
- Annual tax amount: $8,203
- Date on market: 9/29/2025
- Road surface type: Concrete
Estimated market value
$216,200
$205,000 - $227,000
$1,825/mo
Price history
| Date | Event | Price |
|---|---|---|
| 8/23/2026 | Price change | $225,000-16.4%$132/sqft |
Source:  HAR #12004102 Report a problem HAR #12004102 Report a problem | ||
| 4/10/2026 | Price change | $269,000-7.2%$158/sqft |
Source: HAR #12004102 Report a problem | ||
| 3/6/2026 | Price change | $289,900-9.1%$170/sqft |
Source: HAR #12004102 Report a problem | ||
| 12/12/2025 | Price change | $319,000-2.4%$187/sqft |
Source: HAR #12004102 Report a problem | ||
| 9/29/2025 | Listed for sale | $327,000$192/sqft |
Source: HAR #12004102 Report a problem | ||
Public tax history
| Year | Property taxes | Tax assessment |
|---|---|---|
| 2025 | $2,689 -19.7% | $248,125 -3.2% |
| 2024 | $3,347 +5.4% | $256,431 +1.5% |
| 2023 | $3,175 | $252,690 +10% |
| 2022 | -- | $229,720 |
Find assessor info on the county website
Monthly payment
Est. payment
Payment breakdown
Explore the cost of this home by adjusting the details. Changes won't be saved.Climate risks
Neighborhood: 77357
Nearby schools
Schools provided by the listing agent
- Elementary: Timber Lakes Elementary School
- Middle: Splendora Junior High
- High: Splendora High School
Source: HAR. This data may not be complete. We recommend contacting the local school district to confirm school assignments for this home.

Similar homes
- $253,9004 bd2 ba1.8k sqft21225 Ivy Woods Ct, New Caney, TX 77357For Sale
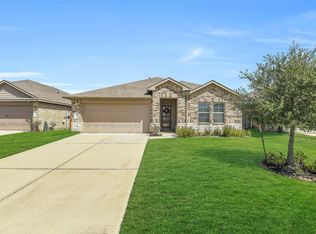 MLS ID #88247124, Diane Darst, JLA Realty. HAR
 - $218,0004 bd2 ba1.7k sqft21106 Waze Lewis Dr, New Caney, TX 77357For Sale
 MLS ID #56798538, Lynn Rulong, Connect Realty.com. HAR
 - $230,0003 bd2 ba1.6k sqft21018 Wenze Ln, New Caney, TX 77357For Sale
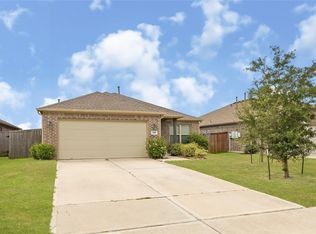 MLS ID #12870683, Leonardo Vazquez, Vive Realty LLC. HAR
 - $222,9003 bd2 ba1.5k sqft21214 Alder Oaks Dr, New Caney, TX 77357For Sale
 MLS ID #3050359, Sandy Brabham, Keller Williams Realty Northeast. HAR
