Welcome to 21018 Wenze Ln! This charming 3-bedroom, 2-bath single-story home offers 1,680 sq. ft. of comfortable living space and was built in 2021. The open-concept layout creates an inviting flow between the living, dining, and kitchen areas, making it ideal for everyday living and entertaining. The spacious kitchen offers ample cabinetry, generous counter space, and a breakfast bar. The private primary suite provides a relaxing retreat, while two additional bedrooms offer flexibility for guests, a home office, or a growing household. Enjoy the fenced backyard and attached 2-car garage. Conveniently located near shopping, dining, schools, and major roadways. A wonderful opportunity to own a newer, move-in-ready home in the growing New Caney area!
For sale
$230,000
21018 Wenze Ln, New Caney, TX 77357
3beds
1,680sqft
Single Family Residence
Built in 2021
5,954 Square Feet Lot
$225,100 Zestimate®
$137/sqft
$58/mo HOA
What's special
Fenced backyardSpacious kitchenGenerous counter spaceBreakfast barAmple cabinetryOpen-concept layout
- 60 days
- 45
- 8
Zillow last checked:
Listing updated:
Listed by:
Leonardo Vazquez TREC #0847631 832-593-5207,
Vive Realty LLC
Source: HAR,MLS#: 12870683
Facts & features
Interior
Bedrooms & bathrooms
- Bedrooms: 3
- Bathrooms: 2
- Full bathrooms: 2
Primary bedroom
- Level: First
- Area: 238
- Dimensions: 17 x 14
Bedroom
- Level: First
- Area: 144
- Dimensions: 12 x12
Bedroom
- Level: First
- Area: 144
- Dimensions: 12 x12
Heating
- Natural Gas
Cooling
- Electric
Appliances
- Included: Disposal, Freestanding Oven, Gas Range, Dishwasher
Features
- Primary Bed - 1st Floor
Interior area
- Total structure area: 1,680
- Total interior livable area: 1,680 sqft
Property
Parking
- Total spaces: 2
- Parking features: Attached
- Attached garage spaces: 2
Features
- Stories: 1
Lot
- Size: 5,954 Square Feet
- Features: Subdivided, 0 Up To 1/4 Acre
Details
- Parcel number: 504259
Construction
Type & style
- Home type: SingleFamily
- Architectural style: Traditional
- Property subtype: Single Family Residence
Materials
- Brick
- Foundation: Slab
- Roof: Composition
Condition
- New construction: No
- Year built: 2021
Details
- Builder name: Rausch Coleman
Utilities & green energy
- Water: Water District
Community & HOA
Community
- Subdivision: Harrington Trails
HOA
- Has HOA: Yes
- HOA fee: $700 annually
Location
- Region: New Caney
Financial & listing details
- Price per square foot: $137/sqft
- Tax assessed value: $246,943
- Annual tax amount: $7,890
- Date on market: 8/22/2026
- Listing terms: Cash,Conventional,FHA,VA Loan
Estimated market value
$225,100
$214,000 - $236,000
$1,877/mo
Price history
| Date | Event | Price |
|---|---|---|
| 8/22/2026 | Listed for sale | $230,000$137/sqft |
Source:  HAR #12870683 Report a problem HAR #12870683 Report a problem | ||
| 7/28/2026 | Listing removed | $230,000$137/sqft |
Source: HAR #18646726 Report a problem | ||
| 5/23/2026 | Price change | $230,000-4.2%$137/sqft |
Source: HAR #18646726 Report a problem | ||
| 4/24/2026 | Listed for sale | $240,000+2.5%$143/sqft |
Source: HAR #18646726 Report a problem | ||
| 12/23/2021 | Listing removed | -- |
Source: HAR #52604231 Report a problem | ||
| 11/15/2021 | Pending sale | $234,215$139/sqft |
Source: HAR #52604231 Report a problem | ||
| 11/4/2021 | Price change | $234,215-2.2%$139/sqft |
Source: HAR #52604231 Report a problem | ||
| 8/20/2021 | Price change | $239,415-5.4%$143/sqft |
Source: HAR #52604231 Report a problem | ||
| 7/29/2021 | Listed for sale | $253,000$151/sqft |
Source: HAR #52604231 Report a problem | ||
Public tax history
| Year | Property taxes | Tax assessment |
|---|---|---|
| 2025 | $2,668 -19.7% | $246,943 -3.2% |
| 2024 | $3,323 +4.4% | $255,101 +0.8% |
| 2023 | $3,182 | $253,090 +4.1% |
| 2022 | -- | $243,070 +717% |
| 2021 | $618 | $29,750 |
Find assessor info on the county website
Monthly payment
Est. payment
Payment breakdown
Explore the cost of this home by adjusting the details. Changes won't be saved.Climate risks
Neighborhood: 77357
Nearby schools
Schools provided by the listing agent
- Elementary: Timber Lakes Elementary School
- Middle: Splendora Junior High
- High: Splendora High School
Source: HAR. This data may not be complete. We recommend contacting the local school district to confirm school assignments for this home.
Similar homes
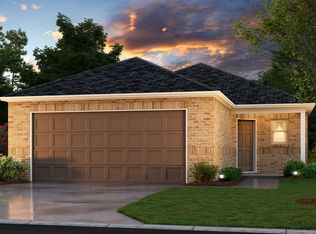
- $240,0003 bd2 ba1.7k sqft20935 Canary Wood Ln, New Caney, TX 77357For Sale
 MLS ID #2440266, Heather Trejo, JLA Realty. HAR
 - $225,0004 bd2 ba1.7k sqft21456 Rustic Elm Dr, New Caney, TX 77357For Sale
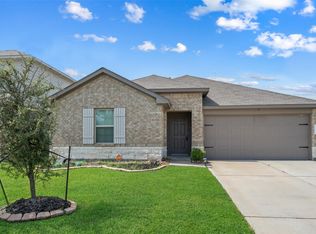 MLS ID #12004102, Greg Fridell, Keller Williams Realty The Woodlands. HAR
 - $253,7004 bd2 ba1.8k sqft21225 Ivy Woods Ct, New Caney, TX 77357For Sale
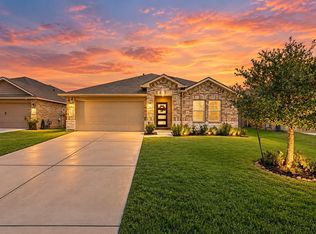 MLS ID #88247124, Diane Darst, JLA Realty. HAR
 - $237,7503 bd2 ba1.6k sqft15007 Ashton Meadows Dr, New Caney, TX 77357For Sale
 MLS ID #24597155, Ethan Garrow, Top Guns Realty on Lake Conroe. HAR
