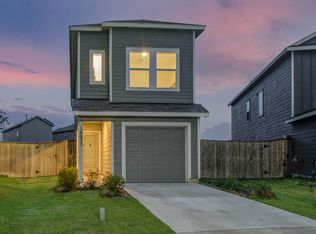
Welcome to 19638 Rupetti Drive, a comfortable and inviting home designed for everyday living and ready for its next chapter. Step inside to a functional layout with welcoming living spaces, a kitchen ready for your favorite meals, and bedrooms that give everyone a place to unwind. Outside, enjoy space to relax, entertain, or simply make your own. One less thing to buy: ALL APPLIANCES INCLUDED! From the kitchen appliances to the washer and dryer, you can move in with confidence and put your budget toward the things that matter most. Located in growing New Caney, this home offers the opportunity to enjoy the comfort of your own space while staying close to shopping, dining, schools, parks, and major roadways.
Whether you're tired of renting or ready to make your first investment in your future, 19638 Rupetti Drive could be the place where homeownership begins. Come see why this could be the perfect place to start your next chapter! Schedule your tour today!
For sale
Price cut: $2K (10/2)
$214,000
19638 Rupetti Dr, New Caney, TX 77357
3beds
1,320sqft
Single Family Residence
Built in 2022
4,691 Square Feet Lot
$211,300 Zestimate®
$162/sqft
$67/mo HOA
What's special
Welcoming living spacesAll appliances includedFunctional layout
- 47 days
- 119
- 11
Zillow last checked:
Listing updated:
Listed by:
Rita Sotelo TREC #0775629 713-702-8171,
REALM Real Estate Professionals - North Houston
Source: HAR,MLS#: 10476060
Facts & features
Interior
Bedrooms & bathrooms
- Bedrooms: 3
- Bathrooms: 2
- Full bathrooms: 2
Primary bedroom
- Level: First
- Area: 187.5
- Dimensions: 15x12.5
Bedroom
- Level: First
- Area: 115.5
- Dimensions: 11x10.5
Bedroom
- Level: First
- Area: 126
- Dimensions: 12x10.5
Other
- Level: First
- Area: 35
- Dimensions: 7x5
Dining room
- Level: First
- Area: 160
- Dimensions: 16x10
Kitchen
- Level: First
- Area: 128
- Dimensions: 16x8
Living room
- Level: First
- Area: 256
- Dimensions: 16x16
Primary bath
- Level: First
- Area: 42
- Dimensions: 7x6
Heating
- Natural Gas
Cooling
- Electric
Appliances
- Included: Disposal, Dryer, Refrigerator, Washer, Microwave, Gas Range, Dishwasher
- Laundry: Electric Dryer Hookup, Washer Hookup
Features
- All Bedrooms Down, En-Suite Bath, Walk-In Closet(s)
- Windows: Window Coverings
- Has fireplace: No
Interior area
- Total structure area: 1,320
- Total interior livable area: 1,320 sqft
Property
Parking
- Total spaces: 2
- Parking features: Attached
- Attached garage spaces: 2
Features
- Stories: 1
- Fencing: Back Yard
Lot
- Size: 4,691 Square Feet
- Features: Back Yard, Subdivided, 0 Up To 1/4 Acre
Details
- Parcel number: 538048
Construction
Type & style
- Home type: SingleFamily
- Architectural style: Traditional
- Property subtype: Single Family Residence
Materials
- Brick, Other, Unknown
- Foundation: Slab
- Roof: Composition
Condition
- New construction: No
- Year built: 2022
Utilities & green energy
- Water: Water District
Community & HOA
Community
- Subdivision: Tavola 46
HOA
- Has HOA: Yes
- HOA fee: $800 annually
Location
- Region: New Caney
Financial & listing details
- Price per square foot: $162/sqft
- Tax assessed value: $202,863
- Annual tax amount: $6,462
- Date on market: 8/25/2026
- Listing terms: Cash,Conventional,FHA,VA Loan
Estimated market value
$211,300
$201,000 - $222,000
$1,856/mo
Price history
| Date | Event | Price |
|---|---|---|
| 10/2/2026 | Price change | $214,000-0.9%$162/sqft |
Source:  HAR #10476060 Report a problem HAR #10476060 Report a problem | ||
| 9/11/2026 | Price change | $216,000-0.9%$164/sqft |
Source: HAR #10476060 Report a problem | ||
| 8/25/2026 | Listed for sale | $218,000+1.4%$165/sqft |
Source: HAR #10476060 Report a problem | ||
| 3/14/2023 | Listing removed | -- |
Source: HAR #60295819 Report a problem | ||
| 1/25/2023 | Pending sale | $215,000$163/sqft |
Source: HAR #60295819 Report a problem | ||
| 1/21/2023 | Listed for sale | $215,000$163/sqft |
Source: HAR #60295819 Report a problem | ||
Public tax history
| Year | Property taxes | Tax assessment |
|---|---|---|
| 2025 | $3,825 +1.4% | $202,863 +1.6% |
| 2024 | $3,773 +101.4% | $199,717 +99.8% |
| 2023 | $1,873 | $99,950 |
Find assessor info on the county website
Monthly payment
Est. payment
Payment breakdown
Explore the cost of this home by adjusting the details. Changes won't be saved.Climate risks
Neighborhood: 77357
Nearby schools
Schools provided by the listing agent
- Elementary: Tavola Elementary School (New Caney)
- Middle: Keefer Crossing Middle School
- High: New Caney High School
Source: HAR. This data may not be complete. We recommend contacting the local school district to confirm school assignments for this home.
Similar homes
- $259,9003 bd2 ba1.5k sqft19409 Rosali Meadow Dr, New Caney, TX 77357For Sale
 MLS ID #25480914, Molly Henk, JLA Realty. HAR
 - $249,9004 bd3 ba1.8k sqft19583 Manduca Dr, New Caney, TX 77357For Sale
 MLS ID #30471696, Fola Ajisafe, The Sears Group. HAR
 - $219,0003 bd2 ba1.3k sqft17414 Cyprian Cedar Ln, New Caney, TX 77357For Sale
 MLS ID #34083898, Nayara Bautista, CB&A, Realtors. HAR
 - $215,0004 bd3 ba1.5k sqft18627 San Salvo Dr, New Caney, TX 77357For Sale
 MLS ID #9028317, Jesus Moreno, Realty Of America, LLC. HAR
