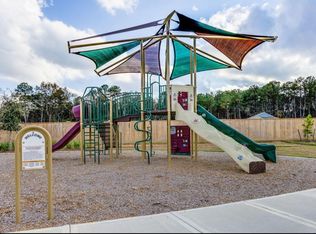
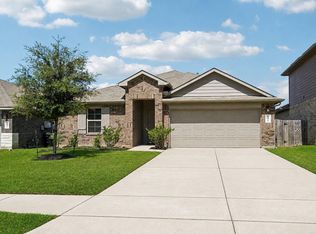
Welcome to 22381 Curly Maple Drive, a beautiful two-story single-family home in the Pinewood at Grand Texas community of New Caney. Built in 2024 by Lennar Homes, this traditional-style Hawthorn II floor plan offers approximately 1,851 square feet of thoughtfully designed living space with 4 bedrooms, 2 full bathrooms, and 1 half bath. The owner’s suite is conveniently located on the first floor and includes a private bathroom and walk-in closet for added comfort and privacy. Upstairs, three secondary bedrooms, a laundry room, and a versatile loft provide flexible space for family, guests, work, or recreation. Located in Montgomery County within the Splendora ISD area, this home offers access to public utilities and the convenience of a growing New Caney location near major roadways, retail, dining, and area attractions.
For sale
$250,000
22381 Curly Maple Dr, New Caney, TX 77357
4beds
1,851sqft
Single Family Residence
Built in 2023
7,718 Square Feet Lot
$245,900 Zestimate®
$135/sqft
$50/mo HOA
What's special
- 11 days
- 111
- 10
Likely to sell faster than
Zillow last checked:
Listing updated:
Listed by:
Oneal Texada TREC #0613390 281-330-8606,
Better Homes and Gardens Real Estate Gary Greene - Lake Houston
Source: HAR,MLS#: 34026610
Facts & features
Interior
Bedrooms & bathrooms
- Bedrooms: 4
- Bathrooms: 3
- Full bathrooms: 2
- 1/2 bathrooms: 1
Primary bedroom
- Level: First
- Area: 156
- Dimensions: 12 x 13
Bedroom
- Level: Second
- Area: 110
- Dimensions: 11 x 10
Bedroom
- Level: Second
- Dimensions: 12 10
Bedroom
- Level: Second
- Area: 156
- Dimensions: 12 x 13
Dining room
- Level: First
- Area: 42
- Dimensions: 7 x 6
Family room
- Level: First
- Area: 264
- Dimensions: 12 x 22
Game room
- Level: Second
- Area: 156
- Dimensions: 13 x 12
Kitchen
- Level: First
- Area: 96
- Dimensions: 12 x 8
Utility room
- Level: Second
Heating
- Natural Gas
Cooling
- Electric
Appliances
- Included: Gas Range
Features
- 3 Bedrooms Up, Primary Bed - 1st Floor
- Flooring: Carpet, Tile
Interior area
- Total structure area: 1,851
- Total interior livable area: 1,851 sqft
Property
Parking
- Total spaces: 2
- Parking features: Attached, Double-Wide Driveway
- Attached garage spaces: 2
Features
- Stories: 2
- Fencing: Back Yard
Lot
- Size: 7,718 Square Feet
- Features: Corner Lot, 0 Up To 1/4 Acre
Details
- Parcel number: 548460
Construction
Type & style
- Home type: SingleFamily
- Architectural style: Traditional
- Property subtype: Single Family Residence
Materials
- Brick, Cement Siding
- Foundation: Slab
- Roof: Composition
Condition
- New construction: No
- Year built: 2023
Details
- Builder name: Lennar
Utilities & green energy
- Sewer: Public Sewer
- Water: Public
Community & HOA
Community
- Subdivision: Pinewood
HOA
- Has HOA: Yes
- HOA fee: $605 annually
Location
- Region: New Caney
Financial & listing details
- Price per square foot: $135/sqft
- Tax assessed value: $162,633
- Annual tax amount: $5,270
- Date on market: 9/11/2026
- Listing terms: Cash,Conventional,FHA,VA Loan
- Road surface type: Asphalt, Curbs, Gutters
Estimated market value
$245,900
$234,000 - $258,000
$2,059/mo
Price history
| Date | Event | Price |
|---|---|---|
| 9/11/2026 | Listed for sale | $250,000-6.4%$135/sqft |
Source:  HAR #34026610 Report a problem HAR #34026610 Report a problem | ||
| 3/18/2024 | Listing removed | -- |
Source: HAR #45518737 Report a problem | ||
| 2/20/2024 | Pending sale | $266,990$144/sqft |
Source: HAR #45518737 Report a problem | ||
| 2/20/2024 | Price change | $266,990+13.6%$144/sqft |
Source: HAR #45518737 Report a problem | ||
| 2/9/2024 | Price change | $235,000-12%$127/sqft |
Source: HAR #45518737 Report a problem | ||
| 1/29/2024 | Pending sale | $266,990+11.2%$144/sqft |
Source: HAR #45518737 Report a problem | ||
| 1/25/2024 | Price change | $240,000-4%$130/sqft |
Source: HAR #45518737 Report a problem | ||
| 11/20/2023 | Pending sale | $250,000$135/sqft |
Source: HAR #45518737 Report a problem | ||
| 11/8/2023 | Price change | $250,000-5.7%$135/sqft |
Source: HAR #45518737 Report a problem | ||
| 11/1/2023 | Listed for sale | $264,990$143/sqft |
Source: HAR #45518737 Report a problem | ||
Public tax history
| Year | Property taxes | Tax assessment |
|---|---|---|
| 2025 | $3,066 +14.8% | $162,633 +15% |
| 2024 | $2,671 | $141,398 |
Find assessor info on the county website
Monthly payment
Est. payment
Payment breakdown
Explore the cost of this home by adjusting the details. Changes won't be saved.Climate risks
Neighborhood: 77357
Nearby schools
Schools provided by the listing agent
- Elementary: Timber Lakes Elementary School
- Middle: Splendora Junior High
- High: Splendora High School
Source: HAR. This data may not be complete. We recommend contacting the local school district to confirm school assignments for this home.

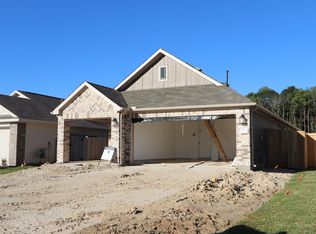
Similar homes
- $259,9994 bd3 ba1.9k sqft22479 Douglas Ct, New Caney, TX 77357For Sale
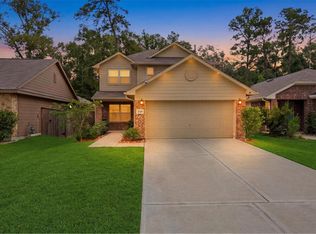 MLS ID #62315457, Elio Alanis, Keller Williams ARE. HAR
 - $269,9994 bd3 ba1.8k sqft17194 Quaking Aspen Ln, New Caney, TX 77357For Sale
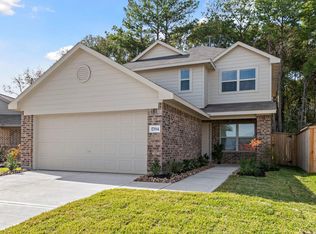 MLS ID #12852525, Molly Hyyppa, Keller Williams Realty The Woodlands. HAR
 - $255,0004 bd2 ba1.8k sqft21319 Mountain Ash Dr, New Caney, TX 77357For Sale
 MLS ID #8871595, Yeimalis Acevedo-Rasmussen, La Rosa Realty Texas LLC. HAR
 - $265,0004 bd2 ba1.8k sqft15340 Timber Preserve Ln, New Caney, TX 77357For Sale
 MLS ID #84629132, Jason Gracey, Great Houston Properties, LLC. HAR
