Built in 2024, this nearly new Lennar home offers a thoughtfully designed floor plan in the master-planned community of Tavola West. The open-concept first floor brings the kitchen, dining area, and family room together for comfortable everyday living and entertaining, while a convenient powder bath serves guests. Upstairs, all three bedrooms are privately situated, including a spacious primary suite with double sinks, an en-suite bath, and a walk-in closet. The secondary bedrooms are separated from the primary suite, and the upstairs utility room keeps laundry close to the bedrooms. Modern finishes and energy-efficient construction complete the home. Tavola West residents enjoy community pools, parks, playgrounds, and walking trails, along with convenient access to US-59, shopping, dining, and New Caney ISD schools.
For sale
$225,000
21341 Carosella Dr, New Caney, TX 77357
3beds
1,477sqft
Single Family Residence
Built in 2024
2,809 Square Feet Lot
$221,200 Zestimate®
$152/sqft
$75/mo HOA
What's special
Modern finishesThoughtfully designed floor planWalking trailsOpen-concept first floorWalk-in closetCommunity poolsConvenient powder bath
- 72 days |
- 50 |
- 1 |
Zillow last checked:
Listing updated:
Listed by:
Amy Mauer TREC #0738143 713-376-6484,
Better Homes and Gardens Real Estate Gary Greene - Lake Houston
Source: HAR,MLS#: 17737650
Facts & features
Interior
Bedrooms & bathrooms
- Bedrooms: 3
- Bathrooms: 3
- Full bathrooms: 2
- 1/2 bathrooms: 1
Rooms
- Room types: Family Room, Utility Room
Primary bedroom
- Level: Second
- Area: 154
- Dimensions: 14x11
Bedroom
- Level: Second
- Area: 110
- Dimensions: 10x11
Bedroom
- Level: Second
- Area: 90
- Dimensions: 10x9
Dining room
- Level: First
- Area: 126
- Dimensions: 14x9
Family room
- Level: First
- Area: 196
- Dimensions: 14x14
Kitchen
- Level: First
- Area: 110
- Dimensions: 11x10
Heating
- Electric
Cooling
- Electric
Appliances
- Included: ENERGY STAR Qualified Appliances, Disposal, Electric Oven, Oven, Microwave, Electric Range, Dishwasher
- Laundry: Electric Dryer Hookup, Washer Hookup
Features
- Prewired for Alarm System, 3 Bedrooms Up, All Bedrooms Up, En-Suite Bath, Primary Bed - 2nd Floor, Walk-In Closet(s)
- Flooring: Carpet, Vinyl
- Windows: Insulated/Low-E windows
- Has fireplace: No
Interior area
- Total structure area: 1,477
- Total interior livable area: 1,477 sqft
Property
Parking
- Total spaces: 1
- Parking features: Attached
- Attached garage spaces: 1
Features
- Stories: 2
- Fencing: Back Yard
Lot
- Size: 2,809 Square Feet
- Features: Back Yard, Subdivided, 0 Up To 1/4 Acre
Details
- Parcel number: 801630
Construction
Type & style
- Home type: SingleFamily
- Architectural style: Traditional
- Property subtype: Single Family Residence
Materials
- Cement Siding
- Foundation: Slab
- Roof: Composition
Condition
- New construction: No
- Year built: 2024
Details
- Builder name: Lennar
Utilities & green energy
- Sewer: Public Sewer
- Water: Public, Water District
Green energy
- Green verification: ENERGY STAR Certified Homes
- Energy efficient items: Thermostat, Lighting, HVAC
Community & HOA
Community
- Security: Prewired for Alarm System
- Subdivision: Tavola West
HOA
- Has HOA: Yes
- Amenities included: Pool
- HOA fee: $900 annually
Location
- Region: New Caney
Financial & listing details
- Price per square foot: $152/sqft
- Tax assessed value: $247,010
- Annual tax amount: $7,869
- Date on market: 6/9/2026
- Listing terms: Cash,Conventional,FHA,Investor,VA Loan
Estimated market value
$221,200
$210,000 - $232,000
$1,712/mo
Price history
| Date | Event | Price |
|---|---|---|
| 6/9/2026 | Listed for sale | $225,000+0%$152/sqft |
Source:  HAR #17737650 Report a problem HAR #17737650 Report a problem | ||
| 6/22/2025 | Listing removed | $1,700$1/sqft |
Source:  HAR #93983653 Report a problem HAR #93983653 Report a problem | ||
| 3/5/2025 | Price change | $1,700+3%$1/sqft |
Source: HAR #93983653 Report a problem | ||
| 1/6/2025 | Price change | $1,650-2.9%$1/sqft |
Source: HAR #93983653 Report a problem | ||
| 12/1/2024 | Price change | $1,700-2.9%$1/sqft |
Source: HAR #93983653 Report a problem | ||
| 11/13/2024 | Listed for rent | $1,750$1/sqft |
Source: HAR #93983653 Report a problem | ||
| 10/7/2024 | Listing removed | $224,990+9.8%$152/sqft |
Source: HAR #11930808 Report a problem | ||
| 9/25/2024 | Price change | $205,000-8.9%$139/sqft |
Source:  Lennar Homes Report a problem Lennar Homes Report a problem | ||
| 9/24/2024 | Price change | $224,990+9.8%$152/sqft |
Source: Lennar Homes Report a problem | ||
| 9/22/2024 | Price change | $205,000-8.9%$139/sqft |
Source: HAR #11930808 Report a problem | ||
| 8/8/2024 | Pending sale | $224,990$152/sqft |
Source: HAR #11930808 Report a problem | ||
| 8/8/2024 | Price change | $224,990+15.4%$152/sqft |
Source: HAR #11930808 Report a problem | ||
| 8/2/2024 | Listed for sale | $195,000$132/sqft |
Source: HAR #11930808 Report a problem | ||
Public tax history
| Year | Property taxes | Tax assessment |
|---|---|---|
| 2025 | $4,657 +604.4% | $247,010 +605.7% |
| 2024 | $661 | $35,000 |
Find assessor info on the county website
Monthly payment
Est. payment
Payment breakdown
Explore the cost of this home by adjusting the details. Changes won't be saved.Climate risks
Neighborhood: 77357
Nearby schools
GreatSchools rating
- 5/10New Caney Elementary SchoolGrades: PK-5Distance: 1.1 mi
- 2/10Keefer Crossing Middle SchoolGrades: 6-8Distance: 2.6 mi
- 3/10New Caney High SchoolGrades: 9-12Distance: 2.8 mi
Schools provided by the listing agent
- Elementary: New Caney Elementary School
- Middle: Keefer Crossing Middle School
- High: New Caney High School
Source: HAR. This data may not be complete. We recommend contacting the local school district to confirm school assignments for this home.
- $198,3004 bd3 ba1.5k sqft21337 Carosella Dr, New Caney, TX 77357Off Market
- $214,3004 bd3 ba1.5k sqft18270 Via Aurelia Dr, New Caney, TX 77357Off Market
- $209,800-- bd2 ba1.4k sqft21353 Carosella Dr, New Caney, TX 77357Off Market
- $211,4003 bd3 ba1.3k sqft21321 Carosella Dr, New Caney, TX 77357Off Market
- $174,6003 bd3 ba1.3k sqft18406 Dicarlo Dr, New Caney, TX 77357Off Market
- $184,3003 bd3 ba1.3k sqft18421 Dicarlo Dr, New Caney, TX 77357Off Market
- $218,7004 bd3 ba1.5k sqft18410 Dicarlo Dr, New Caney, TX 77357Off Market
- $194,0004 bd3 ba1.5k sqft18417 Dicarlo Dr, New Caney, TX 77357Off Market
A local agent can set up tours, give advice and negotiate with sellers.
A local lender can help you make sure your offer is ready when you are.
Similar homes
- $219,9003 bd3 ba1.4k sqft18334 Palazzo Romano Ln, New Caney, TX 77357For Sale
 MLS ID #71972831, Sheridan Slater, Compass RE Texas, LLC - The Heights. HAR
 - $194,0003 bd3 ba1.2k sqft21414 Carosella Dr, New Caney, TX 77357For Sale
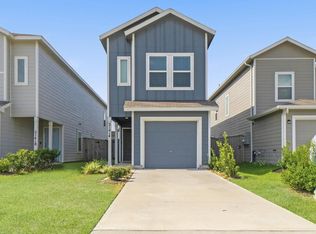 MLS ID #52624591, Isabel Marquez, Zarco Properties, LLC. HAR
 - $215,0004 bd3 ba1.5k sqft18627 San Salvo Dr, New Caney, TX 77357For Sale
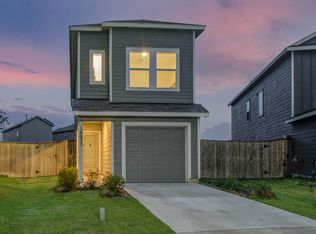 MLS ID #9028317, Jesus Moreno, Realty Of America, LLC. HAR
 - $225,0003 bd2 ba1.3k sqft20802 Masella Ridge Dr, New Caney, TX 77357For Sale
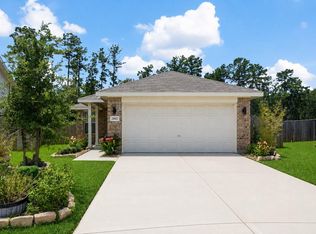 MLS ID #24256036, Michael O'Neal, Keller Williams Realty Northeast. HAR
 - $216,0003 bd2 ba1.2k sqft19591 Manduca Dr, New Caney, TX 77357For SaleMLS ID #26622067, Alejandra De La Campa, Keller Williams Realty The Woodlands. HAR
- $219,0004 bd2 ba1.6k sqft17238 Black Ash Ct, New Caney, TX 77357For SaleMLS ID #49869061, Arturo Lopez, CB&A, Realtors. HAR
- $245,0004 bd2 ba1.5k sqft20840 Cropani Shadow Dr, New Caney, TX 77357For SaleMLS ID #81348098, Michael O'Neal, Keller Williams Realty Northeast. HAR
- $230,9403 bd2 ba1.4k sqft22643 Ellis Way Ln, New Caney, TX 77357New ConstructionHAR
- $260,0004 bd3 ba1.9k sqft21331 Offida Ln, New Caney, TX 77357For SaleMLS ID #70316920, Anayeli Duran, Nextgen Real Estate Properties. HAR
- $264,9003 bd2 ba1.5k sqft19409 Rosali Meadow Dr, New Caney, TX 77357For SaleMLS ID #37854238, Kimberly Sizemore, RE/MAX Universal. HAR
- $248,9403 bd2 ba1.4k sqft18551 Landing Meadows Ln, New Caney, TX 77357New ConstructionHAR
- $275,0003 bd2 ba1.7k sqft19049 Sonora Chase Dr, New Caney, TX 77357For SaleMLS ID #8353070, Angela Pachicano, Redfin Corporation. HAR
- $269,9994 bd3 ba1.8k sqft17194 Quaking Aspen Ln, New Caney, TX 77357For SaleMLS ID #12852525, Molly Hyyppa, Keller Williams Realty The Woodlands. HAR
- $250,9903 bd3 ba1.6k sqft22696 Hackberry Leaf Dr, New Caney, TX 77357New ConstructionHAR
- $259,9994 bd3 ba1.9k sqft22479 Douglas Ct, New Caney, TX 77357For SaleMLS ID #62315457, Elio Alanis, Keller Williams ARE. HAR
- from $271,2903 bd2 ba1.8k sqftVoyager Plan, The Landing, New Caney, TX 77357New ConstructionStarlight Homes
- $278,0003 bd2 ba1.9k sqft15218 White Moss Dr, New Caney, TX 77357For SaleMLS ID #60347843, Savannah Burns, Cadence Realty Services. HAR
- $245,0003 bd2 ba1.3k sqft327 Road 5138, Cleveland, TX 77327For SaleMLS ID #23184355, Isamar Castillo-Salande, Executive Texas Realty. HAR
- $220,0003 bd2 ba1.7k sqft914 Colewick Ct, Spring, TX 77373For SaleMLS ID #33480413, Stephen Felix, eXp Realty LLC. HAR
- $229,0004 bd3 ba1.9k sqft68 Road 51026, Cleveland, TX 77327For SaleMLS ID #44620803, Luke Volz, eXp Realty, LLC. HAR
