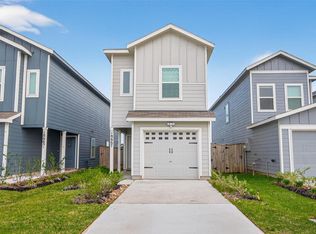
Welcome to this beautiful two-story home located in the sought-after Tavola West community in New Caney! A charming property offering 3 bedrooms, 2.5 bathrooms, and a thoughtfully designed layout, this home perfectly blends modern style with everyday comfort.
The open-concept living room and intimate kitchen create an inviting space for entertaining or relaxing with family, while the upstairs provides a private retreat. All included: stainless steel Frigidaire kitchen appliances, including Eco-friendly and Energy Star stacked washer and dryer.*
Conveniently located near shops, restaurants, schools, and major highways. Don't miss the opportunity to make this your new home sweet home. Contact me for more details and to schedule a viewing.
For sale
$194,000
21414 Carosella Dr, New Caney, TX 77357
3beds
1,285sqft
Single Family Residence
Built in 2024
2,970 Square Feet Lot
$190,100 Zestimate®
$151/sqft
$75/mo HOA
What's special
Thoughtfully designed layoutIntimate kitchen
- 13 days |
- 125 |
- 5 |
Likely to sell faster than
Zillow last checked:
Listing updated:
Listed by:
Isabel Marquez TREC #0706577 832-373-8992,
Zarco Properties, LLC
Source: HAR,MLS#: 52624591
Facts & features
Interior
Bedrooms & bathrooms
- Bedrooms: 3
- Bathrooms: 3
- Full bathrooms: 2
- 1/2 bathrooms: 1
Primary bedroom
- Level: Second
- Area: 154
- Dimensions: 14 x 11
Primary bedroom
- Level: Second
- Area: 167.81
- Dimensions: 13.11x12.8
Bedroom
- Level: Second
- Area: 152.08
- Dimensions: 13.11x11.6
Bedroom
- Level: Second
- Area: 90
- Dimensions: 10 x 9
Bedroom
- Level: Second
- Area: 90
- Dimensions: 10 x 9
Bedroom
- Level: Second
- Area: 94
- Dimensions: 10x9.4
Other
- Level: First
Other
- Level: First
Other
- Level: Second
Family room
- Level: First
- Area: 168
- Dimensions: 14 x 12
Kitchen
- Level: First
- Area: 154
- Dimensions: 14 x 11
Kitchen
- Level: First
- Area: 138.97
- Dimensions: 13.11x10.6
Living room
- Level: First
- Area: 145.52
- Dimensions: 13.11x11.1
Primary bath
- Level: Second
Primary bath
- Level: Second
Utility room
- Level: Second
Heating
- Natural Gas
Cooling
- Electric
Appliances
- Included: Disposal, Microwave, Gas Range, Dishwasher
- Laundry: Electric Dryer Hookup
Features
- Flooring: Vinyl
Interior area
- Total structure area: 1,285
- Total interior livable area: 1,285 sqft
Property
Parking
- Total spaces: 1
- Parking features: Attached
- Attached garage spaces: 1
Features
- Stories: 2
- Patio & porch: Covered, Porch
- Fencing: Back Yard
Lot
- Size: 2,970 Square Feet
- Features: Subdivided, 0 Up To 1/4 Acre
Details
- Parcel number: 553881
Construction
Type & style
- Home type: SingleFamily
- Architectural style: Traditional
- Property subtype: Single Family Residence
Materials
- Cement Siding
- Foundation: Slab
- Roof: Composition
Condition
- New construction: No
- Year built: 2024
Utilities & green energy
- Water: Water District
Green energy
- Energy efficient items: Thermostat
Community & HOA
Community
- Subdivision: Tavola West
HOA
- Has HOA: Yes
- Amenities included: Park
- HOA fee: $900 annually
Location
- Region: New Caney
Financial & listing details
- Price per square foot: $151/sqft
- Tax assessed value: $35,000
- Annual tax amount: $1,115
- Date on market: 8/7/2026
- Listing terms: Cash,Conventional,FHA,VA Loan
- Ownership: Full Ownership
Estimated market value
$190,100
$181,000 - $200,000
$1,631/mo
Price history
| Date | Event | Price |
|---|---|---|
| 8/7/2026 | Listed for sale | $194,000-8.5%$151/sqft |
Source:  HAR #52624591 Report a problem HAR #52624591 Report a problem | ||
| 8/3/2024 | Listing removed | -- |
Source:  HAR #36309348 Report a problem HAR #36309348 Report a problem | ||
| 7/22/2024 | Price change | $1,650-8.1%$1/sqft |
Source: HAR #36309348 Report a problem | ||
| 6/21/2024 | Listed for rent | $1,795$1/sqft |
Source: HAR #36309348 Report a problem | ||
| 6/17/2024 | Listing removed | -- |
Source: HAR #89807244 Report a problem | ||
| 5/6/2024 | Pending sale | $211,990$165/sqft |
Source: HAR #89807244 Report a problem | ||
| 5/6/2024 | Price change | $211,990+24.7%$165/sqft |
Source: HAR #89807244 Report a problem | ||
| 5/2/2024 | Price change | $170,000-2.9%$132/sqft |
Source:  Lennar Homes Report a problem Lennar Homes Report a problem | ||
| 4/30/2024 | Price change | $175,000-17.4%$136/sqft |
Source: HAR #89807244 Report a problem | ||
| 4/29/2024 | Pending sale | $211,990$165/sqft |
Source: HAR #89807244 Report a problem | ||
| 4/29/2024 | Price change | $211,990+21.1%$165/sqft |
Source: HAR #89807244 Report a problem | ||
| 4/28/2024 | Listed for sale | $175,000$136/sqft |
Source: HAR #89807244 Report a problem | ||
Public tax history
| Year | Property taxes | Tax assessment |
|---|---|---|
| 2025 | $660 -0.2% | $35,000 |
| 2024 | $661 | $35,000 |
Find assessor info on the county website
Monthly payment
Est. payment
Payment breakdown
Explore the cost of this home by adjusting the details. Changes won't be saved.Climate risks
Neighborhood: 77357
Nearby schools
GreatSchools rating
- 5/10New Caney Elementary SchoolGrades: PK-5Distance: 1.1 mi
- 2/10Keefer Crossing Middle SchoolGrades: 6-8Distance: 2.6 mi
- 3/10New Caney High SchoolGrades: 9-12Distance: 2.8 mi
Schools provided by the listing agent
- Elementary: New Caney Elementary School
- Middle: Keefer Crossing Middle School
- High: New Caney High School
Source: HAR. This data may not be complete. We recommend contacting the local school district to confirm school assignments for this home.
- $207,0003 bd3 ba1.3k sqft21410 Carosella Dr, New Caney, TX 77357Off Market
- $208,7003 bd3 ba1.3k sqft18510 Tre Croci Dr, New Caney, TX 77357Off Market
- $211,3003 bd3 ba1.3k sqft18711 Gissi Dr, New Caney, TX 77357Off Market
- $204,1003 bd3 ba1.3k sqft21385 Carosella Dr, New Caney, TX 77357Off Market

- $213,5003 bd3 ba1.3k sqft21361 Carosella Dr, New Caney, TX 77357Off Market
- $216,1003 bd3 ba1.3k sqft21289 Carosella Dr, New Caney, TX 77357Off Market
- $218,1003 bd3 ba1.3k sqft21277 Carosella Dr, New Caney, TX 77357Off Market
- $216,9003 bd3 ba1.3k sqft21261 Carosella Dr, New Caney, TX 77357Off Market
A local agent can set up tours, give advice and negotiate with sellers.
A local lender can help you make sure your offer is ready when you are.
Similar homes
- $219,9003 bd3 ba1.4k sqft18334 Palazzo Romano Ln, New Caney, TX 77357For Sale
 MLS ID #71972831, Sheridan Slater, Compass RE Texas, LLC - The Heights. HAR
 - $225,0003 bd3 ba1.4k sqft21341 Carosella Dr, New Caney, TX 77357For Sale
 MLS ID #17737650, Amy Mauer, Better Homes and Gardens Real Estate Gary Greene - Lake Houston. HAR
 - $230,0004 bd3 ba1.8k sqft18667 San Salvo Dr, New Caney, TX 77357For Sale
 MLS ID #2520699, Ginny Santana, Roots Brokerage. HAR
 - $219,0004 bd2 ba1.6k sqft17238 Black Ash Ct, New Caney, TX 77357For Sale
 MLS ID #49869061, Arturo Lopez, CB&A, Realtors. HAR
 - $245,0004 bd2 ba1.5k sqft20840 Cropani Shadow Dr, New Caney, TX 77357For SaleMLS ID #81348098, Michael O'Neal, Keller Williams Realty Northeast. HAR
- $245,0003 bd2 ba1.7k sqft20935 Canary Wood Ln, New Caney, TX 77357For SaleMLS ID #2440266, Heather Trejo, JLA Realty. HAR
- $255,0004 bd2 ba1.6k sqft18072 Trepito Ave, New Caney, TX 77357New ConstructionMLS ID #97517929, Lucinda Marchesani, Coldwell Banker Realty - The Woodlands. HAR
- $238,0003 bd2 ba1.4k sqft18427 Chilco Mill Trl, New Caney, TX 77357For SaleMLS ID #86111506, Keisha Garner, Keller Williams Realty Professionals. HAR
- $230,9403 bd2 ba1.4k sqft22643 Ellis Way Ln, New Caney, TX 77357New ConstructionHAR
- $275,0003 bd2 ba1.7k sqft19049 Sonora Chase Dr, New Caney, TX 77357For SaleMLS ID #8353070, Angela Pachicano, Redfin Corporation. HAR
- $202,0003 bd2 ba1.5k sqft23133 Teakwood Hills Dr, Splendora, TX 77372For SaleMLS ID #8227461, Gabriele Simpson, Northpoint Asset Management. HAR
- $280,0004 bd2 ba1.6k sqft22235 Cardinal Crest Ln, New Caney, TX 77357For SaleMLS ID #78544666, Lucila Reyes, Better Homes and Gardens Real Estate Gary Greene - Lake Conroe South. HAR
- $200,0003 bd2 ba1.5k sqft16905 Rich Pines Dr, Conroe, TX 77302For SaleMLS ID #31944539, Herma Young, Connect Realty.com. HAR
- $259,9994 bd3 ba1.9k sqft22479 Douglas Ct, New Caney, TX 77357For SaleMLS ID #62315457, Elio Alanis, Keller Williams ARE. HAR
- $220,5003 bd2 ba1.3k sqft16826 Short Pines Dr, Conroe, TX 77302For SaleMLS ID #79932903, Juliette Wooden, Garza International Properties. HAR
- $269,9994 bd3 ba1.8k sqft17194 Quaking Aspen Ln, New Caney, TX 77357For SaleMLS ID #12852525, Molly Hyyppa, Keller Williams Realty The Woodlands. HAR
- from $208,9903 bd2 ba1.3k sqftBirch | Riviera Pines Plan, Riviera Pines, Huffman, TX 77336New ConstructionTrophy Signature Homes
- $215,0004 bd2 ba1.3k sqft6171 Dunsmore Canyon Ln, Porter, TX 77365For SaleMLS ID #74946485, Fred McDaniel, Realty ONE Group Iconic. HAR
- $245,0003 bd2 ba1.3k sqft327 Road 5138, Cleveland, TX 77327For SaleMLS ID #23184355, Isamar Castillo-Salande, Executive Texas Realty. HAR
- from $271,2903 bd2 ba1.8k sqftVoyager Plan, The Landing, New Caney, TX 77357New ConstructionStarlight Homes
