Welcome home to this beautifully updated 3-bedroom, 2-bath residence offering the perfect blend of style, comfort, and convenience. Fresh interior paint creates a bright, modern feel throughout, while designer touches add character and charm to every space. The open-concept floor plan is ideal for both everyday living and entertaining, seamlessly connecting the living, dining, and kitchen areas. Step outside to enjoy the covered patio, enhanced with additional landscaping and attractive rock features that create a relaxing outdoor retreat. Whether you’re hosting friends or enjoying a quiet evening at home, this backyard space is ready to impress. Conveniently located with easy access to both I-45 and US59, commuting and daily errands are a breeze. As an added bonus, the curtains, washer, dryer, and refrigerator can all stay with the home, making your move even easier. Don’t miss the opportunity to own this move-in-ready home filled with thoughtful updates and timeless appeal!
For sale
$249,000
20935 Canary Wood Ln, New Caney, TX 77357
3beds
1,788sqft
:
Get pre-qualified$1,854/mo
Single Family Residence
Built in 2020
5,945 Square Feet Lot
$243,200 Zestimate®
$139/sqft
$83/mo HOA
What's special
Open-concept floor planRelaxing outdoor retreatAttractive rock featuresCovered patioAdditional landscaping
- 6 days |
- 83 |
- 7 |
Likely to sell faster than
Zillow last checked:
Listing updated:
Listed by:
Heather Trejo TREC #0733676 832-412-5296,
JLA Realty
Source: HAR,MLS#: 2440266
Facts & features
Interior
Bedrooms & bathrooms
- Bedrooms: 3
- Bathrooms: 2
- Full bathrooms: 2
Rooms
- Room types: Family Room
Primary bedroom
- Level: First
- Area: 210
- Dimensions: 15x14
Bedroom
- Level: First
- Area: 120
- Dimensions: 12x10
Bedroom
- Level: First
- Area: 120
- Dimensions: 12x10
Heating
- Natural Gas
Cooling
- Electric
Appliances
- Included: Disposal, Gas Oven, Microwave, Gas Cooktop, Dishwasher
- Laundry: Electric Dryer Hookup, Gas Dryer Hookup
Features
- All Bedrooms Down
Interior area
- Total structure area: 1,788
- Total interior livable area: 1,788 sqft
Property
Parking
- Total spaces: 2
- Parking features: Attached
- Attached garage spaces: 2
Features
- Stories: 1
- Fencing: Back Yard
Lot
- Size: 5,945 Square Feet
- Features: Back Yard, Subdivided, 0 Up To 1/4 Acre
Details
- Parcel number: 504247
Construction
Type & style
- Home type: SingleFamily
- Architectural style: Traditional
- Property subtype: Single Family Residence
Materials
- Brick
- Foundation: Slab
- Roof: Composition
Condition
- New construction: No
- Year built: 2020
Utilities & green energy
- Water: Water District
Community & HOA
Community
- Subdivision: Harrington Trails
HOA
- Has HOA: Yes
- Amenities included: Playground, Pool, Splash Pad
- HOA fee: $1,000 annually
Location
- Region: New Caney
Financial & listing details
- Price per square foot: $139/sqft
- Tax assessed value: $243,660
- Annual tax amount: $7,785
- Date on market: 7/31/2026
- Listing terms: Cash,Conventional,FHA,VA Loan
- Road surface type: Concrete
Estimated market value
$243,200
$231,000 - $255,000
$1,971/mo
Price history
| Date | Event | Price |
|---|---|---|
| 7/31/2026 | Listed for sale | $249,000$139/sqft |
Source:  HAR #2440266 Report a problem HAR #2440266 Report a problem | ||
| 7/30/2026 | Listing removed | $249,000$139/sqft |
Source: HAR #55362549 Report a problem | ||
| 6/25/2026 | Price change | $249,000-0.4%$139/sqft |
Source: HAR #55362549 Report a problem | ||
| 5/29/2026 | Listed for sale | $250,000-9.1%$140/sqft |
Source: HAR #55362549 Report a problem | ||
| 11/30/2022 | Listing removed | -- |
Source: HAR #78044541 Report a problem | ||
| 10/30/2022 | Listed for sale | $274,999$154/sqft |
Source: HAR #78044541 Report a problem | ||
| 10/5/2022 | Pending sale | $274,999$154/sqft |
Source: HAR #78044541 Report a problem | ||
| 9/23/2022 | Listed for sale | $274,999$154/sqft |
Source: HAR #78044541 Report a problem | ||
| 9/20/2022 | Pending sale | $274,999$154/sqft |
Source: HAR #78044541 Report a problem | ||
| 9/13/2022 | Price change | $274,999-5.2%$154/sqft |
Source: HAR #78044541 Report a problem | ||
| 8/3/2022 | Price change | $289,999-3%$162/sqft |
Source: HAR #78044541 Report a problem | ||
| 7/28/2022 | Listed for sale | $299,000$167/sqft |
Source: HAR #78044541 Report a problem | ||
Public tax history
| Year | Property taxes | Tax assessment |
|---|---|---|
| 2025 | $4,593 -4.3% | $243,660 -8.8% |
| 2024 | $4,798 +2.9% | $267,058 +0.8% |
| 2023 | $4,663 | $264,950 +4.2% |
| 2022 | -- | $254,350 +134.9% |
| 2021 | $2,251 | $108,300 |
Find assessor info on the county website
Monthly payment
Est. payment
Payment breakdown
Explore the cost of this home by adjusting the details. Changes won't be saved.Climate risks
Neighborhood: 77357
Nearby schools
GreatSchools rating
- 4/10Timber Lakes Elementary SchoolGrades: PK-6Distance: 0.2 mi
- 4/10Splendora Junior High SchoolGrades: 7-8Distance: 2.9 mi
- 2/10Splendora High SchoolGrades: 9-12Distance: 2.9 mi
Schools provided by the listing agent
- Elementary: Timber Lakes Elementary School
- Middle: Splendora Junior High
- High: Splendora High School
Source: HAR. This data may not be complete. We recommend contacting the local school district to confirm school assignments for this home.
- $227,7004 bd2 ba1.7k sqft20931 Canary Wood Ln, New Caney, TX 77357Off Market

- $--3 bd2 ba2.2k sqft20939 Canary Wood Ln, New Caney, TX 77357Sold
- $221,9004 bd2 ba1.6k sqft15162 Willow Tree Ln, New Caney, TX 77357Off Market
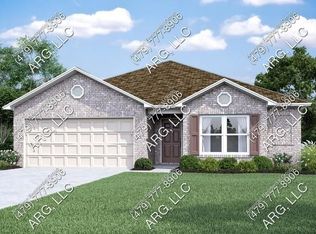
- $227,4003 bd2 ba1.7k sqft21038 Wenze Ln, New Caney, TX 77357Off Market
- $215,7003 bd2 ba1.6k sqft21042 Wenze Ln, New Caney, TX 77357Off Market
- $215,7004 bd2 ba1.4k sqft21034 Wenze Ln, New Caney, TX 77357Off Market
- $214,0003 bd2 ba1.4k sqft21046 Wenze Ln, New Caney, TX 77357Off Market
- $227,9004 bd2 ba1.6k sqft21030 Wenze Ln, New Caney, TX 77357Off Market
A local agent can set up tours, give advice and negotiate with sellers.
A local lender can help you make sure your offer is ready when you are.
Similar homes
- $278,0003 bd2 ba1.9k sqft15218 White Moss Dr, New Caney, TX 77357For Sale
 MLS ID #60347843, Savannah Burns, Cadence Realty Services. HAR
 - $290,0004 bd3 ba2.1k sqft21123 Waze Lewis Dr, New Caney, TX 77357For Sale
 MLS ID #64889535, Clinton Omiwade, Legacy Living Real Estate LLC. HAR
 - $249,1144 bd2 ba1.6k sqft22754 Kaelynn St, New Caney, TX 77357New Construction
 HAR
HAR - $255,0003 bd2 ba1.5k sqft18064 Atwood Mill Dr, New Caney, TX 77357For Sale
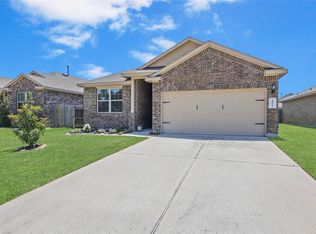 MLS ID #28397386, Lyndsie Gourley, RE/MAX Integrity. HAR
 - $244,9003 bd2 ba1.6k sqft20342 Green Mountain Dr, New Caney, TX 77357For SaleMLS ID #83401808, Danielle Dove, Connect Realty.com. HAR
- $225,0004 bd2 ba1.5k sqft17104 Coulter Pine Ct, Conroe, TX 77302For SaleMLS ID #9379815, Anita Bruney, Watkins Realty LLC. HAR
- $238,0003 bd2 ba1.4k sqft18427 Chilco Mill Trl, New Caney, TX 77357For SaleMLS ID #86111506, Keisha Garner, Keller Williams Realty Professionals. HAR
- $320,0004 bd3 ba2.2k sqft17707 Sapphire Pines Dr, New Caney, TX 77357For SaleMLS ID #37465867, Honor Hilton, GregTXRealty - The Woodlands. HAR
- $269,9004 bd2 ba2k sqft18693 Swainboro Dr, New Caney, TX 77357For SaleMLS ID #36605193, Matthew Guzman, RE/MAX Universal. HAR
- $249,9903 bd2 ba1.6k sqft22539 Serviceberry Branch Ct, New Caney, TX 77357New ConstructionMLS ID #43010671, Heather Chavana, M/I Homes. HAR
- $295,0004 bd2 ba1.9k sqft23720 Pagliano Ct, New Caney, TX 77357For SaleMLS ID #10315675, Brandon McGill, LPT Realty, LLC. HAR
- $254,9903 bd3 ba1.6k sqft22696 Hackberry Leaf Dr, New Caney, TX 77357New ConstructionHAR
- $275,0004 bd2 ba1.8k sqft2141 Artic Loon Dr, Conroe, TX 77385For SaleMLS ID #71314356, Sara Ter Heege, All City Real Estate. HAR
- $258,0003 bd3 ba1.6k sqft132 Camelot Place Ct, Conroe, TX 77304For SaleMLS ID #51570488, Mark Archer, Ferris Realty. HAR
- $240,0003 bd2 ba1.4k sqft2419 Roaming Elk Ct, Spring, TX 77373For SaleMLS ID #93804485, Nicole Quintero, Realty Of America, LLC. HAR
- $259,9004 bd3 ba2k sqft23658 Buttress Root Dr, Spring, TX 77373For SaleMLS ID #10070570, Jianpeng Yue, Texas Elegant Realty LLC. HAR
- $240,0004 bd2 ba1.5k sqft14351 Leafy Willow Dr, Splendora, TX 77372New ConstructionMLS ID #65504381, Meredith Marti, Keller Williams City View. HAR
- $267,0003 bd3 ba1.7k sqft20193 Langwell Dr, Porter, TX 77365For SaleMLS ID #19386714, Elena Pearson, Orchard Brokerage. HAR
- $245,0004 bd3 ba1.9k sqft14211 Grand Hills Dr, Conroe, TX 77303For SaleMLS ID #19818205, Rachael Santos, Coldwell Banker Realty - The Woodlands. HAR
- $200,0003 bd2 ba1.5k sqft16905 Rich Pines Dr, Conroe, TX 77302For SaleMLS ID #31944539, Herma Young, Connect Realty.com. HAR
