Skip the builder wait! This well-maintained 3-bedroom, 2-bath home in New Caney offers nearly 2,000 square feet of thoughtfully designed living space with an open-concept layout that's perfect for everyday living and entertaining. The spacious kitchen overlooks the main living area and features ample counter space and storage, creating a functional, connected space for gathering with family and friends.
Designed with comfort and efficiency in mind, the home includes a tankless water heater and a generator hookup for added convenience. Move-in ready and ideally located with easy access to major highways, shopping, dining, Valley Ranch Town Center, Big Rivers Waterpark, and Speedsportz Racing Park.
Priced under $300,000, this home presents an excellent opportunity for buyers looking for modern features and exceptional value.
For sale
Price cut: $10K (6/2)
$278,000
15218 White Moss Dr, New Caney, TX 77357
3beds
1,989sqft
:
Get pre-qualified$2,027/mo
Single Family Residence
Built in 2022
6,255 Square Feet Lot
$271,500 Zestimate®
$140/sqft
$67/mo HOA
What's special
Spacious kitchenTankless water heaterOpen-concept layout
- 55 days |
- 25 |
- 5 |
Zillow last checked:
Listing updated:
Listed by:
Savannah Burns TREC #0736316 346-332-6622,
Cadence Realty Services
Source: HAR,MLS#: 60347843
Facts & features
Interior
Bedrooms & bathrooms
- Bedrooms: 3
- Bathrooms: 2
- Full bathrooms: 2
Rooms
- Room types: Utility Room
Primary bathroom
- Features: Primary Bath: Separate Shower
Kitchen
- Features: Kitchen Island, Kitchen open to Family Room
Heating
- Natural Gas
Cooling
- Electric
Appliances
- Included: Water Heater
Features
- Walk-In Closet(s)
Interior area
- Total structure area: 1,989
- Total interior livable area: 1,989 sqft
Property
Parking
- Total spaces: 2
- Parking features: Attached
- Attached garage spaces: 2
Features
- Stories: 1
Lot
- Size: 6,255 Square Feet
- Features: Subdivided, 0 Up To 1/4 Acre
Details
- Parcel number: 504086
Construction
Type & style
- Home type: SingleFamily
- Architectural style: Ranch,Traditional
- Property subtype: Single Family Residence
Materials
- Brick, Cement Siding
- Foundation: Slab
- Roof: Composition
Condition
- New construction: No
- Year built: 2022
Utilities & green energy
- Sewer: Public Sewer
- Water: Public
Community & HOA
Community
- Subdivision: Harrington Trails
HOA
- Has HOA: Yes
- HOA fee: $800 annually
Location
- Region: New Caney
Financial & listing details
- Price per square foot: $140/sqft
- Tax assessed value: $276,941
- Annual tax amount: $8,848
- Date on market: 6/2/2026
- Listing terms: Cash,Conventional,FHA,Owner Will Carry,VA Loan
Estimated market value
$271,500
$258,000 - $285,000
$2,159/mo
Price history
| Date | Event | Price |
|---|---|---|
| 6/2/2026 | Price change | $278,000-3.5%$140/sqft |
Source:  HAR #60347843 Report a problem HAR #60347843 Report a problem | ||
| 4/24/2026 | Listed for sale | $288,000+16.4%$145/sqft |
Source: HAR #69846656 Report a problem | ||
| 2/16/2024 | Listing removed | -- |
Source:  HAR #6839336 Report a problem HAR #6839336 Report a problem | ||
| 1/12/2024 | Listed for rent | $2,100$1/sqft |
Source: HAR #6839336 Report a problem | ||
| 12/28/2023 | Listing removed | -- |
Source: HAR #41578800 Report a problem | ||
| 12/15/2023 | Pending sale | $247,480$124/sqft |
Source: HAR #41578800 Report a problem | ||
| 12/11/2023 | Price change | $247,480-5.2%$124/sqft |
Source: HAR #41578800 Report a problem | ||
| 11/27/2023 | Price change | $260,990-3.7%$131/sqft |
Source: HAR #41578800 Report a problem | ||
| 10/20/2023 | Price change | $270,990-3.6%$136/sqft |
Source: HAR #41578800 Report a problem | ||
| 9/6/2023 | Price change | $280,990-17.4%$141/sqft |
Source: HAR #41578800 Report a problem | ||
| 9/5/2023 | Price change | $340,269+13%$171/sqft |
Source: HAR #41578800 Report a problem | ||
| 8/1/2023 | Price change | $300,990-11.5%$151/sqft |
Source: HAR #41578800 Report a problem | ||
| 7/31/2023 | Price change | $340,269+10.6%$171/sqft |
Source: HAR #41578800 Report a problem | ||
| 7/28/2023 | Price change | $307,701+2.6%$155/sqft |
Source: HAR #41578800 Report a problem | ||
| 6/29/2023 | Price change | $299,990-2.5%$151/sqft |
Source: HAR #41578800 Report a problem | ||
| 6/13/2023 | Price change | $307,701+6.8%$155/sqft |
Source: HAR #41578800 Report a problem | ||
| 5/31/2023 | Price change | $287,990+2.5%$145/sqft |
Source: HAR #41578800 Report a problem | ||
| 5/5/2023 | Price change | $280,990-17.4%$141/sqft |
Source: HAR #41578800 Report a problem | ||
| 3/29/2023 | Price change | $340,270-4.7%$171/sqft |
Source: HAR #41578800 Report a problem | ||
| 2/13/2023 | Price change | $356,899+12.9%$179/sqft |
Source: HAR #41578800 Report a problem | ||
| 1/18/2023 | Listed for sale | $315,990$159/sqft |
Source: Castlerock Communities Report a problem | ||
| 12/24/2022 | Listing removed | -- |
Source:  RE/MAX International Report a problem RE/MAX International Report a problem | ||
| 12/15/2022 | Price change | $315,990-3.2%$159/sqft |
Source: HAR #41488543 Report a problem | ||
| 12/6/2022 | Price change | $326,328-3.3%$164/sqft |
Source: HAR #41488543 Report a problem | ||
| 11/4/2022 | Listed for sale | $337,461$170/sqft |
Source: HAR #41488543 Report a problem | ||
Public tax history
| Year | Property taxes | Tax assessment |
|---|---|---|
| 2025 | $5,220 -3.4% | $276,941 -3.2% |
| 2024 | $5,403 +4.1% | $286,010 +0.8% |
| 2023 | $5,189 | $283,730 +567.6% |
| 2022 | -- | $42,500 +33.3% |
| 2021 | $663 | $31,880 |
Find assessor info on the county website
Monthly payment
Est. payment
Payment breakdown
Explore the cost of this home by adjusting the details. Changes won't be saved.Climate risks
Neighborhood: 77357
Nearby schools
GreatSchools rating
- 4/10Timber Lakes Elementary SchoolGrades: PK-6Distance: 0.2 mi
- 4/10Splendora Junior High SchoolGrades: 7-8Distance: 2.9 mi
- 2/10Splendora High SchoolGrades: 9-12Distance: 2.8 mi
Schools provided by the listing agent
- Elementary: Timber Lakes Elementary School
- Middle: Splendora Junior High
- High: Splendora High School
Source: HAR. This data may not be complete. We recommend contacting the local school district to confirm school assignments for this home.
- $237,7003 bd2 ba1.7k sqft15214 White Moss Dr, New Caney, TX 77357Off Market
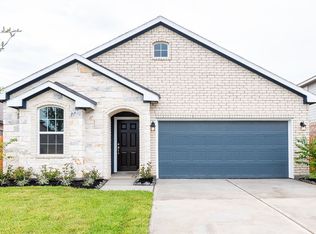
- $316,8005 bd2 ba2.8k sqft15222 White Moss Dr, New Caney, TX 77357Off Market

- $306,100-- bd2 ba2.6k sqft15210 White Moss Dr, New Caney, TX 77357Off Market
- $326,7004 bd3 ba2.5k sqft15223 White Moss Dr, New Caney, TX 77357Off Market

- $287,5004 bd2 ba2.2k sqft15206 White Moss Dr, New Caney, TX 77357Off Market
- $318,000-- bd2 ba2.6k sqft20991 New Proper Dr, New Caney, TX 77357Off Market
- $--5 bd4 ba2.8k sqft15202 White Moss Dr, New Caney, TX 77357Sold
- $267,9004 bd2 ba2k sqft15143 Willow Tree Ln, New Caney, TX 77357Off Market
A local agent can set up tours, give advice and negotiate with sellers.
A local lender can help you make sure your offer is ready when you are.
Similar homes
- $249,0003 bd2 ba1.7k sqft20935 Canary Wood Ln, New Caney, TX 77357For Sale
 MLS ID #55362549, Heather Trejo, JLA Realty. HAR
 - $244,0003 bd2 ba1.5k sqft14789 Hazel Branch Dr, New Caney, TX 77357For Sale
 MLS ID #57826855, Leslie McMurrey, Red Door Realty & Associates. HAR
 - $274,0004 bd3 ba2.2k sqft19539 Manduca Dr, New Caney, TX 77357For Sale
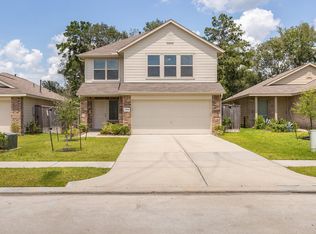 MLS ID #71317273, Jasmin Lye, JLA Realty. HAR
 - $282,9904 bd3 ba2.1k sqft17145 Pinewood Branch Dr, New Caney, TX 77357New Construction
 HAR
HAR - $299,7903 bd2 ba1.9k sqft18443 Landing Meadows Ln, New Caney, TX 77357New ConstructionMLS ID #13992745, Patrick McGrath, Meritage Homes Realty. HAR
- $244,9003 bd2 ba1.6k sqft20342 Green Mountain Dr, New Caney, TX 77357For SaleMLS ID #83401808, Danielle Dove, Connect Realty.com. HAR
- $238,0003 bd2 ba1.4k sqft18427 Chilco Mill Trl, New Caney, TX 77357For SaleMLS ID #86111506, Keisha Garner, Keller Williams Realty Professionals. HAR
- $254,3144 bd2 ba1.6k sqft22754 Kaelynn St, New Caney, TX 77357New ConstructionHAR
- $265,0004 bd3 ba2.2k sqft14161 Carly Pines Ct, Conroe, TX 77302For SaleMLS ID #24681916, Christine O'Brien, Keller Williams Houston Central. HAR
- $260,0004 bd3 ba1.9k sqft21331 Offida Ln, New Caney, TX 77357For SaleMLS ID #70316920, Anayeli Duran, Nextgen Real Estate Properties. HAR
- $255,0004 bd2 ba1.5k sqft21214 George Vancouver Ct, Porter, TX 77365For SaleMLS ID #10240573, Erika Johnson, RE/MAX Dominion, LLC. HAR
- $359,9903 bd2 ba2.5k sqft23688 Mileto Dr, New Caney, TX 77357For SaleMLS ID #44099840, Mark Dimas, Realty Of America, LLC. HAR
- $324,7004 bd3 ba2.2k sqft19124 Sonora Chase Dr, New Caney, TX 77357For SaleMLS ID #8741580, Jesse Burton, Burton &Burton Real Estate Professionals LLC. HAR
- $--3 bd2 ba1.6k sqft2638 Prairie Star Ln, Conroe, TX 77385AuctionAuction.com 2
- $284,9003 bd2 ba1.9k sqft20517 Fitzwilliam Ln, Porter, TX 77365For SaleMLS ID #21431985, Shannon Livingstone, Martha Turner Sotheby's International Realty - Kingwood. HAR
- $276,0004 bd2 ba1.5k sqft16436 Canary Ledge Ln, Conroe, TX 77302For SaleMLS ID #20747177, Adriana DeAraujo, All City Real Estate. HAR
- $279,0004 bd3 ba1.9k sqft3327 Tavo Ridge Dr, Conroe, TX 77301For SaleMLS ID #10777699, Stephony Garrett, eXp Realty LLC. HAR
- $292,0005 bd4 ba2.4k sqft25489 Northpark Spruce Dr, Porter, TX 77365For SaleMLS ID #78575468, Felicia Stinnett, The Sears Group. HAR
- $276,3903 bd2 ba1.9k sqft14053 Granger Pointe Ln, Conroe, TX 77302New ConstructionHAR
- $280,7903 bd2 ba1.9k sqft14037 Granger Pointe Ct, Conroe, TX 77302New ConstructionMLS ID #10645954, Patrick McGrath, Meritage Homes Realty. HAR
