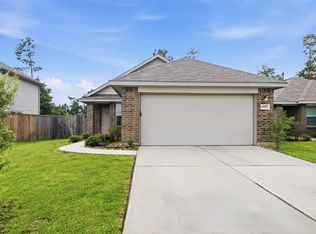
Step into this thoughtfully crafted 4-bedroom, 2-bath home tucked away on a peaceful cul-de-sac. With easy access to Hwy 99 and just a short drive to I-45, I-69/59, and FM 1314, commuting and daily errands are a breeze. Designed with efficiency in mind, this home includes an Environment for Living Certification and comes equipped with Energy Star-rated appliances, a 16 SEER high-performance HVAC system with fresh air intake, a tankless water heater, Low-E double-pane vinyl windows, and energy-saving LED lighting throughout. At the heart of the home, the spacious kitchen opens seamlessly to the living area, featuring rich maple cabinetry, a gas cooktop, a large island for gathering, and a generous walk-in pantry—ideal for hosting or everyday living.
Clean, neutral finishes paired with durable luxury vinyl plank flooring create a welcoming space that can easily adapt to your personal style. Out back, you’ll appreciate the added privacy of having no rear neighbors.
For sale
Price cut: $40K (8/5)
$215,000
21214 George Vancouver Ct, Porter, TX 77365
4beds
1,589sqft
Single Family Residence
Built in 2022
5,253 Square Feet Lot
$212,900 Zestimate®
$135/sqft
$54/mo HOA
What's special
Energy star-rated appliancesSpacious kitchenClean neutral finishesEnergy-saving led lighting throughoutTankless water heaterPeaceful cul-de-sacGas cooktop
- 84 days
- 108
- 8
Zillow last checked:
Listing updated:
Listed by:
Erika Johnson TREC #0649730 281-964-8855,
RE/MAX Dominion, LLC
Source: HAR,MLS#: 10240573
Facts & features
Interior
Bedrooms & bathrooms
- Bedrooms: 4
- Bathrooms: 2
- Full bathrooms: 2
Primary bedroom
- Level: First
- Area: 210
- Dimensions: 14 X 15
Bedroom
- Level: First
- Area: 99
- Dimensions: 11 X 9
Bedroom
- Level: First
- Area: 132
- Dimensions: 12 X 11
Bedroom
- Level: First
- Area: 120
- Dimensions: 12 X 10
Dining room
- Level: First
- Area: 104
- Dimensions: 13 X 8
Kitchen
- Level: First
- Area: 240
- Dimensions: 16 X 15
Living room
- Level: First
- Area: 195
- Dimensions: 15 X 13
Heating
- Electric
Cooling
- Electric
Appliances
- Included: Disposal, Gas Oven, Microwave, Gas Range, Dishwasher
Features
- Has fireplace: No
Interior area
- Total structure area: 1,589
- Total interior livable area: 1,589 sqft
Property
Parking
- Total spaces: 2
- Parking features: Attached
- Attached garage spaces: 2
Features
- Stories: 1
Lot
- Size: 5,253 Square Feet
- Features: Subdivided, 0 Up To 1/4 Acre
Details
- Parcel number: 523546
- Special conditions: Pre-Foreclosure,Short Sale
Construction
Type & style
- Home type: SingleFamily
- Architectural style: Traditional
- Property subtype: Single Family Residence
Materials
- Cement Siding
- Foundation: Slab
- Roof: Composition
Condition
- New construction: No
- Year built: 2022
Utilities & green energy
- Water: Water District
Community & HOA
Community
- Subdivision: Maple Heights
HOA
- Has HOA: Yes
- HOA fee: $650 annually
Location
- Region: Porter
Financial & listing details
- Price per square foot: $135/sqft
- Tax assessed value: $245,393
- Annual tax amount: $7,940
- Date on market: 7/21/2026
- Listing terms: Cash,Conventional,FHA,VA Loan
Estimated market value
$212,900
$202,000 - $224,000
$1,833/mo
Price history
| Date | Event | Price |
|---|---|---|
| 8/5/2026 | Price change | $215,000-15.7%$135/sqft |
Source:  HAR #10240573 Report a problem HAR #10240573 Report a problem | ||
| 7/21/2026 | Listed for sale | $255,000$160/sqft |
Source: HAR #10240573 Report a problem | ||
| 7/11/2026 | Listing removed | $255,000$160/sqft |
Source: HAR #31620600 Report a problem | ||
| 7/3/2026 | Listing removed | $1,850$1/sqft |
Source:  HAR #85345167 Report a problem HAR #85345167 Report a problem | ||
| 2/19/2026 | Listed for sale | $255,000-6.6%$160/sqft |
Source: HAR #31620600 Report a problem | ||
| 1/22/2026 | Listed for rent | $1,850-2.6%$1/sqft |
Source: HAR #85345167 Report a problem | ||
| 11/4/2023 | Listing removed | -- |
Source: HAR #33683467 Report a problem | ||
| 10/28/2023 | Listed for rent | $1,900$1/sqft |
Source: HAR #33683467 Report a problem | ||
| 9/27/2023 | Listed for sale | $272,999+6.4%$172/sqft |
Source: HAR #57962181 Report a problem | ||
| 10/11/2022 | Listing removed | -- |
Source:  Century Communities Report a problem Century Communities Report a problem | ||
| 10/8/2022 | Price change | $256,660-4.3%$162/sqft |
Source: Century Communities Report a problem | ||
| 10/7/2022 | Listed for sale | $268,160$169/sqft |
Source: HAR #47147531 Report a problem | ||
| 5/23/2022 | Pending sale | $268,160$169/sqft |
Source: HAR #47147531 Report a problem | ||
| 5/13/2022 | Price change | $268,160-3.6%$169/sqft |
Source: HAR #47147531 Report a problem | ||
| 5/12/2022 | Price change | $278,215+1.9%$175/sqft |
Source: HAR #47147531 Report a problem | ||
| 5/5/2022 | Price change | $273,160-1.8%$172/sqft |
Source: Century Communities Report a problem | ||
| 5/3/2022 | Price change | $278,215+2.1%$175/sqft |
Source: Century Communities Report a problem | ||
| 4/27/2022 | Listed for sale | $272,510$171/sqft |
Source: Century Communities Report a problem | ||
Public tax history
| Year | Property taxes | Tax assessment |
|---|---|---|
| 2025 | $2,641 -4.5% | $245,393 +9.7% |
| 2024 | $2,764 -27.6% | $223,630 +10% |
| 2023 | $3,818 | $203,300 +4683.5% |
| 2022 | -- | $4,250 |
Find assessor info on the county website
Monthly payment
Est. payment
Payment breakdown
Explore the cost of this home by adjusting the details. Changes won't be saved.Climate risks
Neighborhood: 77365
Nearby schools
Schools provided by the listing agent
- Elementary: Highlands Elementary (New Caney)
- Middle: White Oak Middle School (New Caney)
- High: Porter High School (New Caney)
Source: HAR. This data may not be complete. We recommend contacting the local school district to confirm school assignments for this home.
- $220,9004 bd2 ba1.5k sqft21218 George Vancouver Ct, Porter, TX 77365Off Market
- $271,3005 bd3 ba2.4k sqft21210 George Vancouver Ct, Porter, TX 77365Off Market

- $201,3003 bd2 ba1.2k sqft21222 George Vancouver Ct, Porter, TX 77365Off Market

- $246,6004 bd2 ba2k sqft21215 George Vancouver Ct, Porter, TX 77365Off Market
Similar homes
- $215,0004 bd2 ba1.3k sqft6171 Dunsmore Canyon Ln, Porter, TX 77365For Sale
 MLS ID #74946485, Fred McDaniel, Realty ONE Group Iconic. HAR
 - $234,4903 bd2 ba1.5k sqft20900 Sheffield Park Dr, Porter, TX 77365For Sale
 MLS ID #61069737, Travis Dornath, Realty ONE Group Iconic. HAR
 - $210,0003 bd2 ba1.3k sqft16826 Short Pines Dr, Conroe, TX 77302For Sale
 MLS ID #39367295, Juliette Wooden, Garza International Properties. HAR
 - $218,0004 bd2 ba1.7k sqft21106 Waze Lewis Dr, New Caney, TX 77357For Sale
 MLS ID #56798538, Lynn Rulong, Connect Realty.com. HAR
