Welcome home!
Step inside to discover an open-concept layout featuring durable tile flooring throughout the main living areas, abundant natural light, and a spacious living room that flows seamlessly into the kitchen. The kitchen is a standout with its oversized island, quartz countertops, white cabinetry, stainless steel appliances, and ample storage—perfect for entertaining or everyday living.
The private office with French doors provides the ideal space for working from home, a playroom, or hobby room. The spacious primary suite features dual sinks, a large walk-in shower, and generous closet space.
Outside, enjoy a covered back patio overlooking a fully fenced backyard with plenty of room for pets, play, or future outdoor entertaining.
Wonderful community featuring a park, pavilion, splash pad, and scenic pond!
Conveniently located near retail & dining
For sale
$234,990
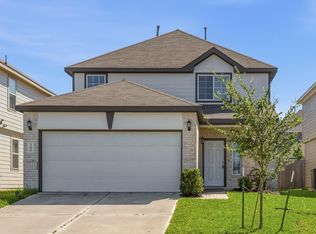
20900 Sheffield Park Dr, Porter, TX 77365
3beds
1,502sqft
:
Get pre-qualified$1,752/mo
Single Family Residence
Built in 2021
5,715 Square Feet Lot
$232,900 Zestimate®
$156/sqft
$64/mo HOA
What's special
Abundant natural lightStainless steel appliancesQuartz countertopsCovered back patioLarge walk-in showerOversized islandGenerous closet space
- 60 days |
- 360 |
- 28 |
Zillow last checked:
Listing updated:
Listed by:
Travis Dornath TREC #0835834 936-380-3078,
Realty ONE Group Iconic
Source: HAR,MLS#: 50922193
Facts & features
Interior
Bedrooms & bathrooms
- Bedrooms: 3
- Bathrooms: 2
- Full bathrooms: 2
Primary bathroom
- Features: Full Secondary Bathroom Down, Secondary Bath(s): Tub/Shower Combo
Kitchen
- Features: Kitchen Island, Kitchen open to Family Room
Heating
- Natural Gas
Cooling
- Ceiling Fan(s), Electric
Appliances
- Included: Gas Oven, Microwave, Gas Range, Dishwasher
- Laundry: Electric Dryer Hookup, Washer Hookup
Features
- All Bedrooms Down, Primary Bed - 1st Floor, Walk-In Closet(s)
- Flooring: Carpet, Tile
- Windows: Window Coverings
Interior area
- Total structure area: 1,502
- Total interior livable area: 1,502 sqft
Property
Parking
- Total spaces: 2
- Parking features: Attached
- Attached garage spaces: 2
Features
- Stories: 1
- Patio & porch: Patio/Deck, Porch
- Exterior features: Side Yard
- Fencing: Back Yard
Lot
- Size: 5,715 Square Feet
- Features: Back Yard, Subdivided, 0 Up To 1/4 Acre
Details
- Parcel number: 512227
Construction
Type & style
- Home type: SingleFamily
- Architectural style: Traditional
- Property subtype: Single Family Residence
Materials
- Brick, Cement Siding
- Foundation: Slab
- Roof: Composition
Condition
- New construction: No
- Year built: 2021
Utilities & green energy
- Water: Water District
Green energy
- Energy efficient items: Attic Vents
Community & HOA
Community
- Subdivision: Brookwood Forest
HOA
- Has HOA: Yes
- Amenities included: Jogging Path, Park, Picnic Area, Playground, Pond, Splash Pad
- HOA fee: $770 annually
Location
- Region: Porter
Financial & listing details
- Price per square foot: $156/sqft
- Tax assessed value: $243,744
- Annual tax amount: $7,764
- Date on market: 6/8/2026
- Listing terms: Cash,Conventional,FHA,Owner Will Carry,USDA Loan,VA Loan
Estimated market value
$232,900
$221,000 - $245,000
$1,830/mo
Price history
| Date | Event | Price |
|---|---|---|
| 7/7/2026 | Listed for sale | $234,990$156/sqft |
Source:  HAR #50922193 Report a problem HAR #50922193 Report a problem | ||
| 7/2/2026 | Pending sale | $234,990$156/sqft |
Source: HAR #50922193 Report a problem | ||
| 6/8/2026 | Listed for sale | $234,990$156/sqft |
Source: HAR #50922193 Report a problem | ||
Public tax history
| Year | Property taxes | Tax assessment |
|---|---|---|
| 2025 | $2,611 -11.6% | $243,744 +4% |
| 2024 | $2,955 -34.9% | $234,284 -3.1% |
| 2023 | $4,538 | $241,670 +9.2% |
| 2022 | -- | $221,390 |
Find assessor info on the county website
Monthly payment
Est. payment
Payment breakdown
Explore the cost of this home by adjusting the details. Changes won't be saved.Climate risks
Neighborhood: Brookwood Forest
Nearby schools
GreatSchools rating
- 7/10Brookwood Forest Elementary SchoolGrades: PK-5Distance: 0.6 mi
- 5/10Woodridge Forest MiddleGrades: 6-8Distance: 2.1 mi
- 7/10West Fork High SchoolGrades: 9-10Distance: 2.2 mi
Schools provided by the listing agent
- Elementary: Brookwood Forest Elementary School
- Middle: Woodridge Forest Middle School
- High: West Fork High School
Source: HAR. This data may not be complete. We recommend contacting the local school district to confirm school assignments for this home.
- $288,433-- bd2 ba1.9k sqft20896 Sheffield Park Dr, Porter, TX 77365Off Market
- $234,900-- bd2 ba1.5k sqft20904 Sheffield Park Dr, Porter, TX 77365Off Market
- $327,000-- bd2 ba3k sqft20908 Sheffield Park Dr, Porter, TX 77365Off Market
- $235,100-- bd2 ba1.5k sqft20892 Sheffield Park Dr, Porter, TX 77365Off Market
- $105,0007,413 sqft20913 Sheffield Park Dr, Porter, TX 77365Off Market
- $105,0007,413 sqft20913 Sheffield Park Dr, Porter, TX 77365Off Market
- $---- bd2 ba3.3k sqft20775 Oakhurst Park Dr, Porter, TX 77365Sold
- $313,1003 bd2 ba2.2k sqft20771 Oakhurst Park Dr, Porter, TX 77365Off Market
A local agent can set up tours, give advice and negotiate with sellers.
A local lender can help you make sure your offer is ready when you are.
Similar homes
- $249,9903 bd2 ba1.3k sqft25387 Grotto Falls Ln, Porter, TX 77365For Sale
 MLS ID #95472034, Ricardo Sanchez, Cadence Realty Services. HAR
 - $295,0003 bd2 ba1.8k sqft21396 Timber Lodge Ln, Porter, TX 77365For Sale
 MLS ID #81175656, Marcey Rogers, Dynamize Real Estate. HAR
 - $250,0003 bd2 ba1.6k sqft22623 Yarmony Vista Trl, Spring, TX 77373For Sale
 MLS ID #57178865, Theresa Almogabar, JLA Realty. HAR
 - $259,9004 bd3 ba2k sqft23658 Buttress Root Dr, Spring, TX 77373For Sale
 MLS ID #10070570, Jianpeng Yue, Texas Elegant Realty LLC. HAR
 - $215,0004 bd2 ba1.5k sqft21214 George Vancouver Ct, Porter, TX 77365For SaleMLS ID #10240573, Erika Johnson, RE/MAX Dominion, LLC. HAR
- $289,9003 bd2 ba1.5k sqft4241 Waterlily Spring Way, Porter, TX 77365For SaleMLS ID #63521722, Elizabeth Kyser, Keller Williams Memorial. HAR
- $225,0003 bd2 ba1.4k sqft4930 Purple Wisteria Ln, Spring, TX 77373For SaleMLS ID #41241887, Diane Flicker, Keller Williams Realty Northeast. HAR
- $249,9004 bd2 ba1.7k sqft20819 Olive Leaf St, New Caney, TX 77357For SaleMLS ID #96629298, Sheri Burton, Active Realty Team LLC. HAR
- $253,0004 bd3 ba1.6k sqft23639 Buttress Root Dr, Spring, TX 77373For SaleMLS ID #58799928, Anastasiia Gorianina, Worth Clark Realty. HAR
- $249,0004 bd2 ba1.8k sqft20385 Tembec Dr, New Caney, TX 77357For SaleMLS ID #97095029, Amanda Rossen, eXp Realty LLC. HAR
- $240,0003 bd2 ba1.4k sqft2422 Silver Prairie Ln, Spring, TX 77373For SaleMLS ID #10216085, Amanda Hofstra, All City Real Estate. HAR
- $249,9993 bd2 ba1.4k sqft5710 Finely Run St, Spring, TX 77373For SaleMLS ID #78025054, Timothy Swanson, Top Guns Realty on Lake Conroe. HAR
- $255,0003 bd2 ba1.5k sqft2346 Gold Forsythia Ln, Spring, TX 77373For SaleMLS ID #92753040, Ashauna Lindo, eXp Realty LLC. HAR
- $249,0003 bd3 ba1.8k sqft1718 Adobe Stone Dr, Humble, TX 77396For SaleMLS ID #48509626, Jorge Bolio, Texas Boutique Realty. HAR
- $269,0003 bd2 ba1.4k sqft7806 London Tower Ln, Houston, TX 77044For SaleMLS ID #87193829, Tammy Thomas, SJH Properties. HAR
- $224,9004 bd2 ba1.7k sqft21106 Waze Lewis Dr, New Caney, TX 77357For SaleMLS ID #56798538, Lynn Rulong, Connect Realty.com. HAR
- $230,0003 bd2 ba1.5k sqft1605 Road 5102, Cleveland, TX 77327For SaleMLS ID #67446376, Alejandra Juarez, JLA Realty. HAR
- $254,0003 bd2 ba1.6k sqft18324 Timbermill Ln, New Caney, TX 77357For SaleMLS ID #59228290, Tamatha Mayfield, Wychico Realty LLC. HAR
- $265,0004 bd3 ba1.9k sqft23654 Goodfellow Dr, Spring, TX 77373For SaleMLS ID #54308945, Jennifer Yoingco, Walzel Properties - Corporate Office. HAR
- $255,0003 bd3 ba1.9k sqft14072 Waukegan Way N, Conroe, TX 77306For SaleMLS ID #36222263, Tammy Vyoral, One Property Grp. HAR
