This beautifully maintained Perry Custom home blends comfort, style, and thoughtful upgrades. From the moment you arrive, you'll appreciate the attractive curb appeal, enhanced by a full sprinkler system that keeps the landscaping lush and inviting year-round. Inside, you'll find a bright, open floor plan designed for both everyday living and entertaining. The spacious living area flows seamlessly into the kitchen and dining spaces, creating a warm and welcoming atmosphere. Throughout the home, you'll discover quality upgrades that add both beauty and functionality, offering a move-in-ready experience for its next owners. Whether you're hosting family gatherings or enjoying a quiet evening at home, This property is designed to fit a variety of lifestyles. Conveniently located near shopping, dining, parks, and major commuter routes. This home offers the perfect combination of location, modern amenities, and lasting value. ASSUMABLE 5.5% LOAN. DONT MISS OUT.
For sale
Price cut: $4K (9/16)
$240,000
5710 Finely Run St, Spring, TX 77373
3beds
1,412sqft
Single Family Residence
Built in 2022
4,591 Square Feet Lot
$239,000 Zestimate®
$170/sqft
$42/mo HOA
What's special
Bright open floor planAttractive curb appealWarm and welcoming atmosphere
- 81 days
- 211
- 22
Zillow last checked:
Listing updated:
Listed by:
Timothy Swanson TREC #0586260 936-827-6693,
Top Guns Realty on Lake Conroe
Source: HAR,MLS#: 78025054
Facts & features
Interior
Bedrooms & bathrooms
- Bedrooms: 3
- Bathrooms: 2
- Full bathrooms: 2
Rooms
- Room types: Utility Room
Primary bedroom
- Level: First
- Area: 182
- Dimensions: 13x14
Bedroom
- Level: First
- Area: 110
- Dimensions: 11x10
Bedroom
- Level: First
- Area: 110
- Dimensions: 11x10
Dining room
- Level: First
- Area: 120
- Dimensions: 12x10
Kitchen
- Level: First
Living room
- Level: First
- Area: 285
- Dimensions: 19x15
Heating
- Natural Gas
Cooling
- Ceiling Fan(s), Electric
Appliances
- Included: ENERGY STAR Qualified Appliances, Disposal, Convection Oven, Microwave, Gas Cooktop, Dishwasher
- Laundry: Electric Dryer Hookup, Gas Dryer Hookup, Washer Hookup
Features
- Crown Molding, High Ceilings, All Bedrooms Down, Walk-In Closet(s)
- Flooring: Carpet, Tile, Vinyl
- Windows: Window Coverings
- Number of fireplaces: 1
- Fireplace features: Decorative
Interior area
- Total structure area: 1,412
- Total interior livable area: 1,412 sqft
Property
Parking
- Total spaces: 2
- Parking features: Attached, Garage Door Opener
- Attached garage spaces: 2
Features
- Stories: 1
- Patio & porch: Covered, Porch
- Exterior features: Sprinkler System
- Fencing: Back Yard
Lot
- Size: 4,591 Square Feet
- Features: Cleared, Subdivided, 0 Up To 1/4 Acre
Details
- Parcel number: 1449960020010
Construction
Type & style
- Home type: SingleFamily
- Architectural style: Traditional
- Property subtype: Single Family Residence
Materials
- Cement Siding
- Foundation: Slab
- Roof: Composition
Condition
- New construction: No
- Year built: 2022
Details
- Builder name: Centex Homes
Utilities & green energy
- Water: Water District
Green energy
- Energy efficient items: Attic Vents, Thermostat, HVAC, HVAC>13 SEER
Community & HOA
Community
- Subdivision: Pine Grove
HOA
- Has HOA: Yes
- Amenities included: Park
- HOA fee: $500 annually
Location
- Region: Spring
Financial & listing details
- Price per square foot: $170/sqft
- Tax assessed value: $225,826
- Annual tax amount: $6,741
- Date on market: 7/3/2026
- Listing terms: Assumable 1st Lien,Cash,Conventional
- Road surface type: Concrete, Curbs
Estimated market value
$239,000
$227,000 - $251,000
$1,911/mo
Price history
| Date | Event | Price |
|---|---|---|
| 9/16/2026 | Price change | $240,000-1.6%$170/sqft |
Source:  HAR #78025054 Report a problem HAR #78025054 Report a problem | ||
| 9/4/2026 | Price change | $243,999-0.8%$173/sqft |
Source: HAR #78025054 Report a problem | ||
| 8/18/2026 | Price change | $245,999-1.6%$174/sqft |
Source: HAR #78025054 Report a problem | ||
| 7/31/2026 | Price change | $249,999-2%$177/sqft |
Source: HAR #78025054 Report a problem | ||
| 7/16/2026 | Price change | $254,999-1%$181/sqft |
Source: HAR #78025054 Report a problem | ||
| 7/10/2026 | Price change | $257,459-1%$182/sqft |
Source: HAR #78025054 Report a problem | ||
| 7/3/2026 | Listed for sale | $260,000+0.9%$184/sqft |
Source: HAR #78025054 Report a problem | ||
| 11/16/2022 | Listing removed | -- |
Source:  Centex Report a problem Centex Report a problem | ||
| 9/20/2022 | Pending sale | $257,780$183/sqft |
Source: HAR #72192377 Report a problem | ||
| 9/7/2022 | Price change | $257,780+3.3%$183/sqft |
Source: HAR #72192377 Report a problem | ||
| 7/13/2022 | Pending sale | $249,600$177/sqft |
Source: HAR #72192377 Report a problem | ||
| 7/8/2022 | Price change | $249,600-7.5%$177/sqft |
Source: HAR #72192377 Report a problem | ||
| 6/30/2022 | Price change | $269,900-3.6%$191/sqft |
Source: HAR #72192377 Report a problem | ||
| 6/28/2022 | Price change | $279,900-0.2%$198/sqft |
Source: HAR #72192377 Report a problem | ||
| 5/30/2022 | Price change | $280,600+0%$199/sqft |
Source: Centex Report a problem | ||
| 5/28/2022 | Listed for sale | $280,560$199/sqft |
Source: Centex Report a problem | ||
Public tax history
| Year | Property taxes | Tax assessment |
|---|---|---|
| 2025 | $1,657 -0.9% | $225,826 -3.4% |
| 2024 | $1,671 +9.7% | $233,688 -1.5% |
| 2023 | $1,524 +722.7% | $237,143 +881.1% |
| 2022 | $185 | $24,170 |
Find assessor info on the county website
Monthly payment
Est. payment
Payment breakdown
Explore the cost of this home by adjusting the details. Changes won't be saved.Climate risks
Neighborhood: 77373
Nearby schools
Schools provided by the listing agent
- Elementary: Chet Burchett Elementary School
- Middle: Ricky C Bailey M S
- High: Spring High School
Source: HAR. This data may not be complete. We recommend contacting the local school district to confirm school assignments for this home.
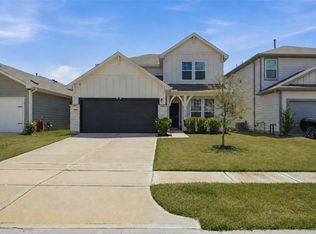

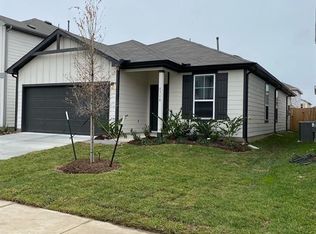
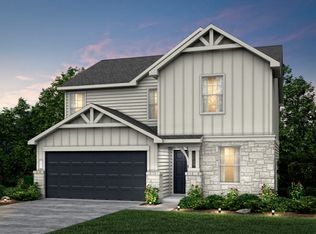
Similar homes
- $250,0004 bd3 ba1.6k sqft23639 Buttress Root Dr, Spring, TX 77373For Sale
 MLS ID #71203043, Anastasiia Gorianina, Worth Clark Realty. HAR
 - $252,0003 bd2 ba1.5k sqft5710 Vintage Oakmont Dr, Spring, TX 77373For Sale
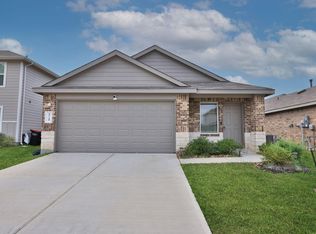 MLS ID #53646203, Michael Russell, Century 21 Realty Partners. HAR
 - $277,0004 bd3 ba1.6k sqft23630 Fallen Cone St, Spring, TX 77373For Sale
 MLS ID #20140450, Moizullah Bakali, AYRE Realty Inc. HAR
 - $255,0003 bd2 ba1.2k sqft24307 Oriole Summit Dr, Spring, TX 77373For Sale
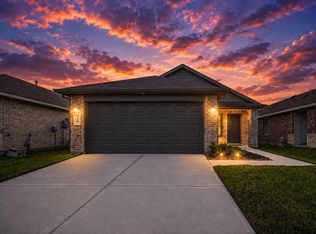 MLS ID #42497276, Velanka Antao, Keller Williams Realty Southwest. HAR
