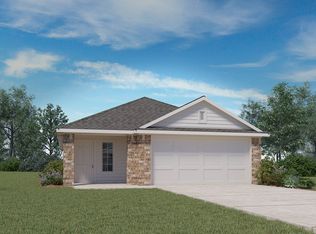
Welcome to this inviting one-story home featuring three bedrooms and two full bathrooms. The open main living areas are finished with durable vinyl flooring, while each bedroom offers soft carpeting for added comfort. The floor plan provides plenty of space for everyday living and entertaining. Step outside to enjoy the large backyard, complete with a covered patio and best of all with no rear neighbors, offering added privacy and plenty of room for outdoor gatherings, pets, gardening, or future improvements. Conveniently located in Spring, this home is a great opportunity if you're looking for comfort, space, privacy, and easy one-level living.
For sale
$250,000
22623 Yarmony Vista Trl, Spring, TX 77373
3beds
1,637sqft
Single Family Residence
Built in 2021
4,896 Square Feet Lot
$246,600 Zestimate®
$153/sqft
$37/mo HOA
What's special
Inviting one-story homeLarge backyardThree bedroomsCovered patioDurable vinyl flooring
- 67 days
- 113
- 14
Zillow last checked:
Listing updated:
Listed by:
Theresa Almogabar TREC #0498186 832-326-0077,
JLA Realty
Source: HAR,MLS#: 57178865
Facts & features
Interior
Bedrooms & bathrooms
- Bedrooms: 3
- Bathrooms: 2
- Full bathrooms: 2
Primary bedroom
- Level: First
- Area: 255
- Dimensions: 17x15
Bedroom
- Level: First
- Area: 110
- Dimensions: 11x10
Bedroom
- Level: First
- Area: 110
- Dimensions: 11x10
Heating
- Natural Gas
Cooling
- Ceiling Fan(s), Electric
Appliances
- Included: Disposal, Gas Oven, Microwave, Gas Range, Dishwasher
- Laundry: Electric Dryer Hookup, Gas Dryer Hookup, Washer Hookup
Features
- All Bedrooms Down, Split Plan
- Flooring: Carpet, Vinyl
- Windows: Insulated/Low-E windows
Interior area
- Total structure area: 1,637
- Total interior livable area: 1,637 sqft
Property
Parking
- Total spaces: 2
- Parking features: Attached
- Attached garage spaces: 2
Features
- Stories: 1
- Patio & porch: Covered, Patio/Deck
- Exterior features: Sprinkler System
- Fencing: Back Yard
Lot
- Size: 4,896 Square Feet
- Features: Subdivided, 0 Up To 1/4 Acre
Details
- Parcel number: 1416350030010
Construction
Type & style
- Home type: SingleFamily
- Architectural style: Traditional
- Property subtype: Single Family Residence
Materials
- Brick, Cement Siding
- Foundation: Slab
- Roof: Composition
Condition
- New construction: No
- Year built: 2021
Utilities & green energy
- Water: Water District
Green energy
- Energy efficient items: Thermostat
Community & HOA
Community
- Subdivision: Breckenridge West Sec 9
HOA
- Has HOA: Yes
- HOA fee: $440 annually
Location
- Region: Spring
Financial & listing details
- Price per square foot: $153/sqft
- Tax assessed value: $253,678
- Annual tax amount: $7,128
- Date on market: 8/4/2026
Estimated market value
$246,600
$234,000 - $259,000
$1,895/mo
Price history
| Date | Event | Price |
|---|---|---|
| 8/4/2026 | Listed for sale | $250,000$153/sqft |
Source:  HAR #57178865 Report a problem HAR #57178865 Report a problem | ||
Public tax history
| Year | Property taxes | Tax assessment |
|---|---|---|
| 2025 | $1,861 -1.1% | $253,678 -3.6% |
| 2024 | $1,883 +7.8% | $263,255 -7.7% |
| 2023 | $1,746 -7.8% | $285,362 +15.5% |
| 2022 | $1,893 | $246,991 +1204.1% |
| 2021 | -- | $18,940 |
Find assessor info on the county website
Monthly payment
Est. payment
Payment breakdown
Explore the cost of this home by adjusting the details. Changes won't be saved.Climate risks
Neighborhood: 77373
Nearby schools
Schools provided by the listing agent
- Elementary: Gloria Marshall Elementary School
- Middle: Ricky C Bailey M S
- High: Spring High School
Source: HAR. This data may not be complete. We recommend contacting the local school district to confirm school assignments for this home.
- $256,3003 bd2 ba2.1k sqft22627 Yarmony Vista Trl, Spring, TX 77373Off Market
- $229,3003 bd2 ba1.5k sqft22619 Yarmony Vista Trl, Spring, TX 77373Off Market
- $224,5003 bd2 ba1.4k sqft22631 Yarmony Vista Trl, Spring, TX 77373Off Market
- $216,4003 bd2 ba1.4k sqft22615 Yarmony Vista Trl, Spring, TX 77373Off Market
Similar homes
- $235,0003 bd2 ba1.4k sqft2419 Roaming Elk Ct, Spring, TX 77373For Sale
 MLS ID #80525032, Nicole Quintero, Realty Of America, LLC. HAR
 - $275,0004 bd3 ba2k sqft2347 Pettingell Way, Spring, TX 77373For Sale
 MLS ID #62042045, Debra Vick, REALM Real Estate Professionals - North Houston. HAR
 - $229,9503 bd2 ba1.4k sqft4930 Purple Wisteria Ln, Spring, TX 77373For Sale
 MLS ID #95517660, Hailey Bray, Keller Williams Memorial. HAR
 - $259,9003 bd2 ba1.4k sqft24219 Oriole Summit Dr, Spring, TX 77373For Sale
 MLS ID #21798881, Ramina Edelen, Rocket Realtors. HAR
