Beautiful single-story home featuring a classic brick exterior and solar panels for added energy efficiency. List price reflects the buyer assuming the existing solar panel lease/obligation, subject to solar provider requirements. Contact the listing agent for additional solar information. The open floor plan creates a seamless flow between the living, dining, and kitchen areas with abundant natural light and recessed lighting throughout. The spacious kitchen features quartz countertops, stainless steel appliances, gas cooking, and plenty of space for everyday living and entertaining. The primary living areas offer a comfortable and functional layout with modern finishes and thoughtful design. Outside, enjoy a private backyard with a covered patio, offering additional space for grilling, relaxing, or outdoor entertaining.
For sale
$284,900
6312 Barrington Cliff Trl, Porter, TX 77365
3beds
1,494sqft
Single Family Residence
Built in 2023
4,870 Square Feet Lot
$277,300 Zestimate®
$191/sqft
$100/mo HOA
What's special
Modern finishesGas cookingRecessed lighting throughoutAbundant natural lightStainless steel appliancesQuartz countertopsThoughtful design
- 22 days
- 265
- 13
Likely to sell faster than
Zillow last checked:
Listing updated:
Listed by:
Diego Howard TREC #0772827 281-336-1891,
Exquisite Properties, LLC
Source: HAR,MLS#: 21805317
Facts & features
Interior
Bedrooms & bathrooms
- Bedrooms: 3
- Bathrooms: 2
- Full bathrooms: 2
Primary bedroom
- Level: First
- Area: 195
- Dimensions: 15X13
Bedroom
- Level: First
- Area: 140
- Dimensions: 14X10
Bedroom
- Level: First
- Area: 132
- Dimensions: 12X11
Dining room
- Level: First
- Area: 154
- Dimensions: 14X11
Kitchen
- Level: First
- Area: 140
- Dimensions: 14X10
Living room
- Level: First
- Area: 270
- Dimensions: 18X15
Primary bath
- Level: First
- Area: 80
- Dimensions: 10X8
Heating
- Natural Gas
Cooling
- Electric
Appliances
- Included: Disposal, Dryer, Washer, Microwave, Gas Range, Dishwasher
- Laundry: Washer Hookup
Features
- Crown Molding, All Bedrooms Down, En-Suite Bath, Walk-In Closet(s)
- Flooring: Carpet, Vinyl
- Has fireplace: No
Interior area
- Total structure area: 1,494
- Total interior livable area: 1,494 sqft
Video & virtual tour
Property
Parking
- Total spaces: 2
- Parking features: Attached, Garage Door Opener
- Attached garage spaces: 2
Features
- Stories: 1
- Patio & porch: Covered
- Exterior features: Side Yard
- Fencing: Back Yard
Lot
- Size: 4,870 Square Feet
- Features: Subdivided, 0 Up To 1/4 Acre
Details
- Parcel number: 1462740030005
Construction
Type & style
- Home type: SingleFamily
- Architectural style: Traditional
- Property subtype: Single Family Residence
Materials
- Brick, Cement Siding
- Foundation: Slab
- Roof: Composition
Condition
- New construction: No
- Year built: 2023
Utilities & green energy
- Water: Public, Water District
Green energy
- Energy efficient items: Lighting, Exposure/Shade
Community & HOA
Community
- Subdivision: Royal Brook/Kingwood Sec 25
HOA
- Has HOA: Yes
- Amenities included: Clubhouse, Jogging Path, Park, Party Room, Picnic Area, Playground, Pond, Pool, Trail(s)
- HOA fee: $1,200 annually
Location
- Region: Porter
Financial & listing details
- Price per square foot: $191/sqft
- Tax assessed value: $281,825
- Annual tax amount: $6,649
- Date on market: 10/7/2026
- Listing terms: Cash,Conventional,FHA,VA Loan
- Ownership: Full Ownership
Estimated market value
$277,300
$263,000 - $291,000
$1,914/mo
Price history
| Date | Event | Price |
|---|---|---|
| 10/7/2026 | Listed for sale | $284,900-21.9%$191/sqft |
Source:  HAR #21805317 Report a problem | ||
| 6/18/2026 | Listing removed | $365,000$244/sqft |
Source: HAR #61828201 Report a problem | ||
| 6/11/2026 | Listed for sale | $365,000+36.7%$244/sqft |
Source: HAR #61828201 Report a problem | ||
| 11/21/2023 | Listing removed | -- |
Source: HAR #44245871 Report a problem | ||
| 10/9/2023 | Pending sale | $267,000$179/sqft |
Source: HAR #44245871 Report a problem | ||
| 9/13/2023 | Price change | $267,000-1.8%$179/sqft |
Source: HAR #44245871 Report a problem | ||
| 9/7/2023 | Listed for sale | $272,000$182/sqft |
Source: HAR #44245871 Report a problem | ||
Public tax history
| Year | Property taxes | Tax assessment |
|---|---|---|
| 2025 | $2,713 -14.8% | $281,825 +9.4% |
| 2024 | $3,183 +764.2% | $257,641 +712.7% |
| 2023 | $368 | $31,700 |
Find assessor info on the county website
Monthly payment
Est. payment
Payment breakdown
Explore the cost of this home by adjusting the details. Changes won't be saved.Climate risks
Neighborhood: Kingwood
Nearby schools
Schools provided by the listing agent
- Elementary: Elm Grove Elementary School (Humble)
- Middle: Kingwood Middle School
- High: Kingwood Park High School
Source: HAR. This data may not be complete. We recommend contacting the local school district to confirm school assignments for this home.
- $299,9784 bd2 ba2.3k sqft6314 Barrington Cliff Trl, Porter, TX 77365Off Market
- $293,3434 bd2 ba2.2k sqft6308 Barrington Cliff Trl, Porter, TX 77365Off Market
- $222,7003 bd2 ba1.2k sqft3005 Marble Rise Trl, Porter, TX 77365Off Market
- $219,9003 bd2 ba1.2k sqft3011 Marble Rise Trl, Porter, TX 77365Off Market
Similar homes
- $274,0004 bd3 ba1.8k sqft6307 Arcadia Sound Ln, Porter, TX 77365For Sale
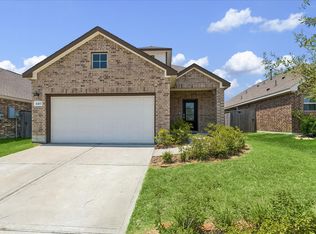 MLS ID #36148404, Janis Adams, RE/MAX Universal. HAR
- $299,0004 bd3 ba1.8k sqft4277 Waterlily Spring Way, Porter, TX 77365For Sale
 MLS ID #69735809, Sandra Durr, Jane Byrd Properties International LLC. HAR
- $214,0004 bd2 ba1.3k sqft6157 Dunsmore Canyon Ln, Porter, TX 77365For Sale
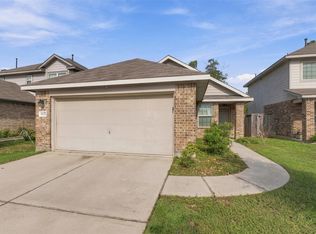 MLS ID #92784482, Fred McDaniel, Realty ONE Group Iconic. HAR
- $209,9004 bd2 ba1.3k sqft6171 Dunsmore Canyon Ln, Porter, TX 77365For Sale
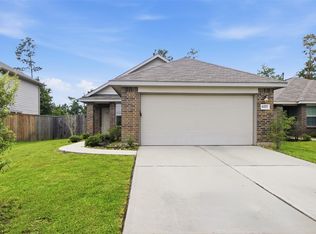 MLS ID #74946485, Fred McDaniel, Realty ONE Group Iconic. HAR
