Welcome home to 601 Burkett Street, nestled on nearly a quarter-acre lot in the Pecan Orchard Estates community with no back neighbors! This beautifully maintained home offers 4 bedrooms, 2 full baths, and a 2-car garage. Step inside to an open-concept layout designed for effortless entertaining and everyday living. The stylish kitchen features rich dark cabinetry, granite countertops, spacious island and breakfast bar, overlooking the inviting family room with luxury vinyl plank flooring and abundant natural light. Unwind in the primary suite complete with a walk-in shower, garden tub, and walk-in closet. Two generously sized secondary bedrooms provide flexibility for family or guests. Enjoy evenings on the covered patio overlooking the expansive backyard. Conveniently located near shopping, dining, parks, schools, and major roadways for an easy commute, this home offers the perfect blend of comfort, space, and convenience. Check out the 3D tour and schedule your showing today!
For sale
$300,000
601 Burkett St, Dayton, TX 77535
4beds
1,761sqft
:
Get pre-qualified$2,113/mo
Single Family Residence
Built in 2022
8,964 Square Feet Lot
$296,400 Zestimate®
$170/sqft
$-- HOA
What's special
Expansive backyardInviting family roomAbundant natural lightLuxury vinyl plank flooringGranite countertopsCovered patioStylish kitchen
- 5 days |
- 66 |
- 7 |
Likely to sell faster than
Zillow last checked:
Listing updated:
Listed by:
Nicole Freer TREC #0632814 832-236-6438,
Corcoran Genesis,
Andrew Gleason TREC #0556613 713-253-0602,
Corcoran Genesis
Source: HAR,MLS#: 14360585
Facts & features
Interior
Bedrooms & bathrooms
- Bedrooms: 4
- Bathrooms: 2
- Full bathrooms: 2
Rooms
- Room types: Family Room, Utility Room
Primary bathroom
- Features: Primary Bath: Double Sinks, Primary Bath: Separate Shower, Primary Bath: Soaking Tub, Secondary Bath(s): Tub/Shower Combo
Kitchen
- Features: Breakfast Bar, Kitchen open to Family Room, Pantry
Heating
- Natural Gas
Cooling
- Ceiling Fan(s), Electric
Appliances
- Included: ENERGY STAR Qualified Appliances, Disposal, Gas Oven, Oven, Microwave, Gas Range, Dishwasher
- Laundry: Electric Dryer Hookup, Gas Dryer Hookup, Washer Hookup
Features
- High Ceilings, Prewired for Alarm System, En-Suite Bath, Primary Bed - 1st Floor, Walk-In Closet(s)
- Flooring: Carpet, Tile, Vinyl
- Windows: Window Coverings
- Has fireplace: No
Interior area
- Total structure area: 1,761
- Total interior livable area: 1,761 sqft
Video & virtual tour
Property
Parking
- Total spaces: 2
- Parking features: Attached, Garage Door Opener, Double-Wide Driveway
- Attached garage spaces: 2
Features
- Stories: 1
- Patio & porch: Covered, Porch
- Fencing: Back Yard
Lot
- Size: 8,964 Square Feet
- Features: Back Yard, Corner Lot, Subdivided, 0 Up To 1/4 Acre
Details
- Parcel number: 006984000008000
Construction
Type & style
- Home type: SingleFamily
- Architectural style: Traditional
- Property subtype: Single Family Residence
Materials
- Blown-In Insulation, Brick, Cement Siding, Stone
- Foundation: Slab
- Roof: Composition
Condition
- New construction: No
- Year built: 2022
Details
- Builder name: First America Homes
Utilities & green energy
- Sewer: Public Sewer
- Water: Public
Green energy
- Green verification: HERS Index Score
- Energy efficient items: Attic Vents
Community & HOA
Community
- Security: Prewired for Alarm System
- Subdivision: Pecan Orchard Estates
Location
- Region: Dayton
Financial & listing details
- Price per square foot: $170/sqft
- Tax assessed value: $308,290
- Annual tax amount: $6,703
- Date on market: 7/22/2026
- Listing terms: Cash,Conventional,FHA,VA Loan
- Road surface type: Concrete
Estimated market value
$296,400
$282,000 - $311,000
$2,261/mo
Price history
| Date | Event | Price |
|---|---|---|
| 7/22/2026 | Listed for sale | $300,000-2.6%$170/sqft |
Source:  HAR #14360585 Report a problem HAR #14360585 Report a problem | ||
| 2/24/2023 | Listing removed | -- |
Source: HAR #42222354 Report a problem | ||
| 1/27/2023 | Pending sale | $308,041$175/sqft |
Source: HAR #42222354 Report a problem | ||
| 12/13/2022 | Listed for sale | $308,041$175/sqft |
Source: HAR #42222354 Report a problem | ||
Public tax history
| Year | Property taxes | Tax assessment |
|---|---|---|
| 2025 | $5,063 -6.6% | $308,290 |
| 2024 | $5,420 -16.6% | $308,290 +4.5% |
| 2023 | $6,497 +664.1% | $294,980 +724.2% |
| 2022 | $850 | $35,790 |
Find assessor info on the county website
Monthly payment
Est. payment
Payment breakdown
Explore the cost of this home by adjusting the details. Changes won't be saved.Climate risks
Neighborhood: 77535
Nearby schools
GreatSchools rating
- 3/10Kimmie M Brown Elementary SchoolGrades: K-5Distance: 0.6 mi
- 4/10Wilson Junior High SchoolGrades: 6-8Distance: 0.4 mi
- 5/10Dayton High SchoolGrades: 9-12Distance: 2.4 mi
Schools provided by the listing agent
- Elementary: Kimmie M. Brown Elementary School
- Middle: Woodrow Wilson Junior High School
- High: Dayton High School
Source: HAR. This data may not be complete. We recommend contacting the local school district to confirm school assignments for this home.
- $274,4003 bd2 ba1.6k sqft603 Burkett St, Dayton, TX 77535Off Market
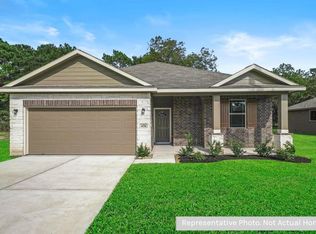
- $318,2233 bd2 ba1.5k sqft605 Burkett St, Dayton, TX 77535New Construction

- $165,000-- bd-- ba360 sqft604 Burkett St, Dayton, TX 77535Off Market
- $339,0604 bd3 ba2k sqft607 Burkett St, Dayton, TX 77535Pending

- $285,500-- bd11 ba1.8k sqft609 Burkett St, Dayton, TX 77535Off Market
- $190,300-- bd5 ba1.1k sqft674 Brown Rd, Dayton, TX 77535Off Market
- $327,5213 bd2 ba1.5k sqft611 Burkett St, Dayton, TX 77535New Construction
- $300,2003 bd3 ba2.1k sqft610 Burkett St, Dayton, TX 77535Off Market
A local agent can set up tours, give advice and negotiate with sellers.
Similar homes
- $322,9904 bd3 ba1.8k sqft311 Ice Shore Trl, Dayton, TX 77535New Construction
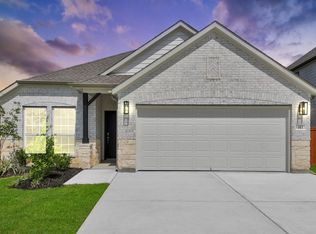 MLS ID #61652937, Olga M. Garza, Nan & Company Properties - Corporate Office (Heights). HAR
 - from $398,0003 bd2 ba1.9k sqftMagnolia Plan, River Ranch, Dayton, TX 77535New Construction
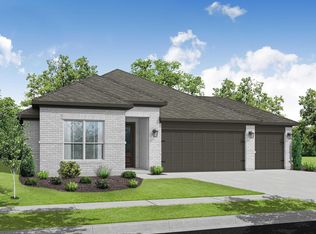 Empire Homes
 - from $243,9003 bd3 ba1.5k sqftThe Edison Plan, Luke Colbert, Dayton, TX 77535New Construction
 ICONIQ Homes
 - $248,0003 bd3 ba1.9k sqft1210 Millpointe Ln, Dayton, TX 77535For Sale
 MLS ID #92873265, Amanda Baker, JLA Realty. HAR
 - $405,0004 bd3 ba2.1k sqft1160 Imperial Ranch Way, Dayton, TX 77535For SaleMLS ID #22527661, Kimberly Davila, JLA Realty. HAR
- $235,0004 bd2 ba1.6k sqft24751 Russet Bluff Trl, Huffman, TX 77336For SaleMLS ID #82208176, Rochelle Rangel, Realm Real Estate Professionals - Katy. HAR
- $385,0004 bd2 ba2k sqft1295 Road 66112, Dayton, TX 77535For SaleMLS ID #45330722, Julio Davila Rivera, eXp Realty LLC. HAR
- $249,8763 bd2 ba1.7k sqft572 Day Station Dr, Dayton, TX 77535New ConstructionHAR
- $289,0004 bd3 ba1.8k sqft6307 Arcadia Sound Ln, Porter, TX 77365For SaleMLS ID #56434356, Janis Adams, RE/MAX Universal. HAR
- $434,9994 bd3 ba2.3k sqft267 Road 6613, Dayton, TX 77535For SaleMLS ID #55308564, Francisco Chacon, Sierra Vista Realty LLC. HAR
- $285,0004 bd2 ba2.2k sqft3811 Honey Brook Dr, Kingwood, TX 77345For SaleMLS ID #6511559, Brian Brenner, KSP. HAR
- $299,0004 bd3 ba2k sqft12306 Penn St, Crosby, TX 77532For SaleMLS ID #35602173, Yaneli Rodriguez, Texas Signature Realty. HAR
- $289,9003 bd2 ba1.5k sqft4241 Waterlily Spring Way, Porter, TX 77365For SaleMLS ID #63521722, Elizabeth Kyser, Keller Williams Memorial. HAR
- $429,0005 bd3 ba2.6k sqft151 County Road 2319, Dayton, TX 77535For SaleMLS ID #16761464, Kristi Johanson, Keller Williams Preferred. HAR
- $314,0004 bd3 ba2k sqft322 Coral Drift Ct, Crosby, TX 77532For SaleMLS ID #85765439, Drew Lupo, Jane Byrd Properties International LLC. HAR
- $310,0004 bd2 ba2k sqft319 Chateau Bay Ln, Crosby, TX 77532For SaleMLS ID #37335585, Maria Navejas, Grand Terra Realty. HAR
- $274,8884 bd3 ba2.1k sqft24818 Russet Bluff Trl, Huffman, TX 77336For SaleMLS ID #2245311, Elio Alanis, Keller Williams ARE. HAR
- $275,0004 bd3 ba2.3k sqft1294 Road 5100 Rd, Cleveland, TX 77327For SaleMLS ID #79431366, Elizabeth Manriquez, eXp Realty LLC. HAR
- $326,9004 bd2 ba2k sqft12707 Gabrial Dr, Crosby, TX 77532For SaleMLS ID #52511951, Stacy Paz, Better Homes and Gardens Real Estate Gary Greene - Katy. HAR
- $279,0004 bd2 ba1.8k sqft1127 Bulwark Dr, Crosby, TX 77532For SaleMLS ID #91255835, Logan Ross, JLA Realty. HAR
