Upgraded beyond builder standards, this impeccably maintained 1-story home offers 4 bedrooms, open-concept living, & designer finishes throughout. Filled with natural light from its ideal south/north orientation, the home features luxury vinyl plank flooring, updated paint, ceiling fans, & a spacious living area perfect for entertaining. The expansive kitchen showcases white shaker cabinets, quartz countertops, stainless gas range, oversized island seating and abundance of cabinet storage. Privately located, the primary suite offers room for a sitting area, a large walk-in closet, & spa-like bath with frameless shower enclosure. Additional upgrades include a whole-house water softener/RO system, tankless water heater, full sprinkler system, 50-amp generator hookup with gas line quick connect, Texas-sized utility room, & covered patio. HOA amenities include a stocked pond, dock, pool, playground plus MUD access to Newport splash pads, trails, and restrooms.
For sale
$310,000
319 Chateau Bay Ln, Crosby, TX 77532
4beds
2,071sqft
:
Get pre-qualified$2,824/mo
Single Family Residence
Built in 2023
6,939 Square Feet Lot
$298,500 Zestimate®
$150/sqft
$60/mo HOA
What's special
Designer finishes throughoutUpdated paintCeiling fansTexas-sized utility roomLuxury vinyl plank flooringQuartz countertopsCovered patio
- 91 days |
- 44 |
- 4 |
Zillow last checked:
Listing updated:
Listed by:
Maria Navejas TREC #0706615 325-267-0588,
Grand Terra Realty
Source: HAR,MLS#: 37335585
Facts & features
Interior
Bedrooms & bathrooms
- Bedrooms: 4
- Bathrooms: 2
- Full bathrooms: 2
Rooms
- Room types: Utility Room
Primary bathroom
- Features: Full Secondary Bathroom Down, Secondary Bath(s): Tub/Shower Combo
Kitchen
- Features: Breakfast Bar, Kitchen Island, Kitchen open to Family Room, Pantry
Heating
- Natural Gas
Cooling
- Ceiling Fan(s), Electric
Appliances
- Included: Water Heater, Disposal, Water Softener, Gas Oven, Microwave, Gas Range, Dishwasher
- Laundry: Electric Dryer Hookup, Washer Hookup
Features
- Formal Entry/Foyer, All Bedrooms Down, En-Suite Bath, Primary Bed - 1st Floor, Sitting Area, Split Plan, Walk-In Closet(s)
- Flooring: Carpet, Vinyl
- Windows: Window Coverings
Interior area
- Total structure area: 2,071
- Total interior livable area: 2,071 sqft
Property
Parking
- Total spaces: 2
- Parking features: Attached, Garage, Double-Wide Driveway
- Attached garage spaces: 2
Features
- Stories: 1
- Patio & porch: Covered, Patio/Deck, Porch
- Exterior features: Sprinkler System
- Fencing: Back Yard
Lot
- Size: 6,939 Square Feet
- Dimensions: 57 x 130 x 49 x 130
- Features: Back Yard, Cleared, Subdivided, 0 Up To 1/4 Acre
Details
- Parcel number: 1461630030022
Construction
Type & style
- Home type: SingleFamily
- Architectural style: Traditional
- Property subtype: Single Family Residence
Materials
- Brick, Cement Siding, Stone, Wood Siding
- Foundation: Slab
- Roof: Composition
Condition
- New construction: No
- Year built: 2023
Details
- Builder name: DR Horton
Utilities & green energy
- Water: Water District
Green energy
- Energy efficient items: HVAC>15 SEER, Exposure/Shade
Community & HOA
Community
- Subdivision: Newport Pointe Sec 1
HOA
- Has HOA: Yes
- Amenities included: Jogging Path, Park, Playground, Pond, Pool, Stocked Pond, Trail(s)
- HOA fee: $715 annually
Location
- Region: Crosby
Financial & listing details
- Price per square foot: $150/sqft
- Tax assessed value: $283,598
- Annual tax amount: $9,441
- Date on market: 5/13/2026
- Listing terms: Cash,Conventional,FHA,Investor,VA Loan
- Ownership: Full Ownership
Estimated market value
$298,500
$284,000 - $313,000
$2,263/mo
Price history
| Date | Event | Price |
|---|---|---|
| 5/13/2026 | Listed for sale | $310,000+6.3%$150/sqft |
Source:  HAR #37335585 Report a problem HAR #37335585 Report a problem | ||
| 9/13/2023 | Listing removed | -- |
Source:  DR Horton Report a problem DR Horton Report a problem | ||
| 7/23/2023 | Pending sale | $291,740$141/sqft |
Source: HAR #79421985 Report a problem | ||
| 6/20/2023 | Listed for sale | $291,740$141/sqft |
Source: DR Horton Report a problem | ||
Public tax history
| Year | Property taxes | Tax assessment |
|---|---|---|
| 2025 | $1,600 -1.6% | $283,598 -3.9% |
| 2024 | $1,626 +2207.1% | $295,053 +2476.4% |
| 2023 | $70 | $11,452 |
Find assessor info on the county website
Monthly payment
Est. payment
Payment breakdown
Explore the cost of this home by adjusting the details. Changes won't be saved.Climate risks
Neighborhood: 77532
Nearby schools
GreatSchools rating
- NACrosby Kindergarten CenterGrades: PK-KDistance: 2 mi
- 5/10Crosby Middle SchoolGrades: 6-8Distance: 2.8 mi
- 4/10Crosby High SchoolGrades: 9-12Distance: 3 mi
Schools provided by the listing agent
- Elementary: Crosby Elementary School (Crosby)
- Middle: Crosby Middle School (Crosby)
- High: Crosby High School
Source: HAR. This data may not be complete. We recommend contacting the local school district to confirm school assignments for this home.
- $312,0005 bd3 ba2.4k sqft327 Chateau Bay Ln, Crosby, TX 77532Off Market
- $245,7003 bd2 ba1.2k sqft318 Bismuth Dr, Crosby, TX 77532Off Market
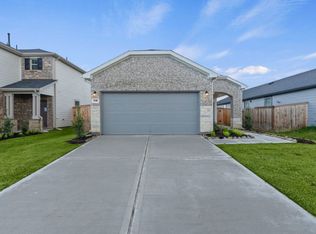
- $306,4004 bd3 ba2.5k sqft322 Dyers Pointe Dr, Crosby, TX 77532Off Market
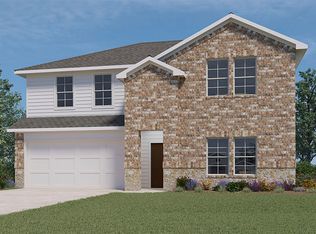
- $290,2004 bd3 ba2.1k sqft330 Dyers Pointe Dr, Crosby, TX 77532Off Market
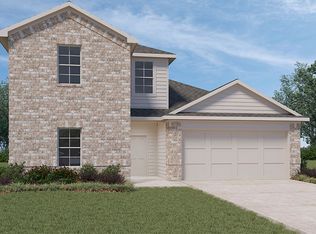
- $--3 bd2 ba1.5k sqft326 Dyers Pointe Dr, Crosby, TX 77532Sold
- $310,0004 bd2 ba2k sqft314 Dyers Pointe Dr, Crosby, TX 77532For Sale
- $296,1004 bd3 ba2.2k sqft318 Dyers Pointe Dr, Crosby, TX 77532Off Market
- $--4 bd3 ba2.5k sqft18003 Newport Pointe Dr, Crosby, TX 77532Sold
A local agent can set up tours, give advice and negotiate with sellers.
A local lender can help you make sure your offer is ready when you are.
Similar homes

- $314,0004 bd3 ba2k sqft322 Coral Drift Ct, Crosby, TX 77532For Sale
 MLS ID #85765439, Drew Lupo, Jane Byrd Properties International LLC. HAR
 - $297,0004 bd3 ba2.4k sqft514 Pequin Rd, Crosby, TX 77532For Sale
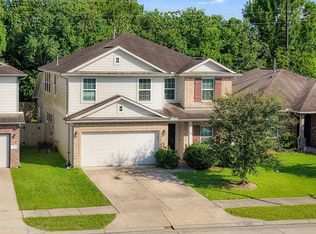 MLS ID #36982389, Marisol Huerta, Independence Real Estate, Inc.. HAR
 - $345,0004 bd3 ba2.4k sqft17227 Thor Well Ln, Crosby, TX 77532For Sale
 MLS ID #65258392, Ramina Edelen, Rocket Realtors. HAR
 - $315,0004 bd2 ba2k sqft814 White Pine Haven Ln, Crosby, TX 77532For Sale
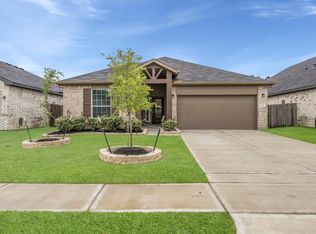 MLS ID #88134361, Brian Carter, Trust Real Estate. HAR
 - $340,0004 bd4 ba2.8k sqft14307 Pecan Maple Dr, Crosby, TX 77532For SaleMLS ID #29728282, Hannah Vaughan, RE/MAX ONE - Premier. HAR
- $319,0004 bd2 ba2k sqft12707 Gabrial Dr, Crosby, TX 77532For SaleMLS ID #52511951, Stacy Paz, Better Homes and Gardens Real Estate Gary Greene - Katy. HAR
- $310,0004 bd2 ba1.7k sqft7734 London Tower Ln, Houston, TX 77044For SaleMLS ID #5686939, Olaide Ofuya, Real Broker, LLC. HAR
- $229,9003 bd2 ba1.2k sqft2815 Windy Homestead Ln, Crosby, TX 77532For SaleMLS ID #33047018, Leticia Balderrama, Alliance Properties. HAR
- $234,5003 bd2 ba1.4k sqft16022 Boom Dr, Crosby, TX 77532For SaleMLS ID #20323181, Dana Newell, 316 Realty Group. HAR
- $299,0004 bd3 ba2k sqft8007 Tamarind Ln, Baytown, TX 77521For SaleMLS ID #67570368, Thao Nguyen, eXp Realty LLC. HAR
- $319,9004 bd2 ba2k sqft15303 Stulan Burn Dr, Humble, TX 77346For SaleMLS ID #77011891, Dr. Kanithia Hills, KSTX Realty Group. HAR
- $309,9993 bd2 ba2.1k sqft7023 Fountain Lilly Dr, Humble, TX 77346For SaleMLS ID #75938704, Rebecca Ramirez, Better Homes and Gardens Real Estate Gary Greene - Lake Houston. HAR
- $305,0004 bd3 ba3k sqft15614 S Early Dusk Cir, Houston, TX 77044For SaleMLS ID #57978759, Diana Vazquez, HomeSmart. HAR
- $330,0004 bd3 ba2.5k sqft3603 Addington Ct, Huffman, TX 77336For SaleMLS ID #92478928, Bob Murdock, Bernstein Realty. HAR
- $335,0003 bd2 ba2.1k sqft15606 Baronial Castle Dr, Humble, TX 77346For SaleMLS ID #76628681, Ashley Alexander, Peak Real Estate. HAR
- $298,0003 bd2 ba1.9k sqft12326 Sabine Point Dr, Humble, TX 77346For SaleMLS ID #37949270, Sahar Khatib, Keller Williams Realty Southwest. HAR
- $315,0004 bd3 ba2.2k sqft22537 Gran Sasso Dr, New Caney, TX 77357For SaleMLS ID #70940521, Dana Olejniczak, Martha Turner Sotheby's International Realty - Kingwood. HAR
- $324,9004 bd2 ba2k sqft1008 Llano Trl, Dayton, TX 77535For SaleMLS ID #773754, Craig Perez, Keller Williams Elite. HAR
- $280,0004 bd3 ba2k sqft2060 Road 5704, Cleveland, TX 77327For SaleMLS ID #14947005, Odalys Pompa, Keller Williams ARE. HAR
- $318,0005 bd3 ba2.6k sqft15203 Albert Oak Dr, Humble, TX 77396For SaleMLS ID #72772342, Ysble Martinez, Dalton Wade Inc. HAR
