Wonderful 2 story home on a HUGE nearly 1/4 acre cul-de-sac lot. Downstairs flex room has been walled off and added French doors for a great home office. No closet, but could even be a 5th bedroom. And wait until you see the 21'x 15' covered and screened patio addition. Patio even has a built in bar and small refrigerator. Super entertaining area. Living area modified with replacing the carpet with vinyl plank flooring. Island kitchen is a delight and the sellers are including the refrigerator in the sale. Wood treads on the stair case. Epoxy coating on the garage floor. Upstairs are 4 bedrooms and a loft space for a small game room. Primary bedroom has a large walk in closet.
For sale
Price cut: $10K (10/6)
$320,000
3603 Addington Ct, Huffman, TX 77336
4beds
2,570sqft
Single Family Residence
Built in 2024
10,715 Square Feet Lot
$310,300 Zestimate®
$125/sqft
$58/mo HOA
What's special
Island kitchen
- 61 days
- 51
- 3
Zillow last checked:
Listing updated:
Listed by:
Bob Murdock TREC #0402466 832-326-5712,
Bernstein Realty
Source: HAR,MLS#: 92478928
Facts & features
Interior
Bedrooms & bathrooms
- Bedrooms: 4
- Bathrooms: 3
- Full bathrooms: 2
- 1/2 bathrooms: 1
Primary bedroom
- Level: Second
- Area: 255
- Dimensions: 17x15
Bedroom
- Level: Second
- Area: 154
- Dimensions: 14x11
Bedroom
- Level: Second
- Area: 140
- Dimensions: 14x10
Bedroom
- Level: Second
- Area: 126
- Dimensions: 14x9
Other
- Level: First
- Area: 25
- Dimensions: 5x5
Other
- Level: First
- Area: 132
- Dimensions: 12x11
Other
- Level: Second
- Area: 60
- Dimensions: 10x6
Breakfast
- Level: First
- Area: 132
- Dimensions: 12x11
Other
- Level: First
- Area: 315
- Dimensions: 21x15
Game room
- Level: Second
- Area: 126
- Dimensions: 14x9
Kitchen
- Level: First
- Area: 156
- Dimensions: 13x12
Living room
- Level: First
- Area: 285
- Dimensions: 19x15
Primary bath
- Level: Second
- Area: 64
- Dimensions: 8x8
Heating
- Electric
Cooling
- Ceiling Fan(s), Gas
Appliances
- Included: Disposal, Refrigerator, Electric Oven, Freestanding Oven, Microwave, Electric Range, Dishwasher
- Laundry: Electric Dryer Hookup, Washer Hookup
Features
- Crown Molding, All Bedrooms Up, Primary Bed - 2nd Floor
- Flooring: Carpet, Vinyl
- Windows: Insulated/Low-E windows, Window Coverings
Interior area
- Total structure area: 2,570
- Total interior livable area: 2,570 sqft
Property
Parking
- Total spaces: 2
- Parking features: Attached, Garage Door Opener, Double-Wide Driveway
- Attached garage spaces: 2
Features
- Stories: 2
- Patio & porch: Covered, Patio/Deck, Porch, Screened
- Fencing: Back Yard
Lot
- Size: 10,715 Square Feet
- Dimensions: 50 x 149
- Features: Back Yard, Cul-De-Sac, Subdivided, 0 Up To 1/4 Acre
Details
- Parcel number: 1062450010009
Construction
Type & style
- Home type: SingleFamily
- Architectural style: Traditional
- Property subtype: Single Family Residence
Materials
- Brick, Cement Siding
- Foundation: Slab
- Roof: Composition
Condition
- New construction: No
- Year built: 2024
Details
- Builder name: Starlight Homes
Utilities & green energy
- Sewer: Public Sewer
- Water: Public, Water District
Green energy
- Energy efficient items: Thermostat, Exposure/Shade
Community & HOA
Community
- Subdivision: Idleloch
HOA
- Has HOA: Yes
- Amenities included: Playground
- HOA fee: $700 annually
Location
- Region: Huffman
Financial & listing details
- Price per square foot: $125/sqft
- Tax assessed value: $329,211
- Annual tax amount: $8,996
- Date on market: 8/7/2026
- Listing terms: Cash,Conventional,FHA,VA Loan
- Ownership: Full Ownership
- Road surface type: Concrete, Curbs, Gutters
Estimated market value
$310,300
$295,000 - $326,000
$2,402/mo
Price history
| Date | Event | Price |
|---|---|---|
| 10/6/2026 | Price change | $320,000-3%$125/sqft |
Source:  HAR #92478928 Report a problem HAR #92478928 Report a problem | ||
| 8/7/2026 | Listed for sale | $330,000+9.3%$128/sqft |
Source: HAR #92478928 Report a problem | ||
| 8/9/2024 | Listing removed | -- |
Source: HAR #67418529 Report a problem | ||
| 7/1/2024 | Pending sale | $301,990$118/sqft |
Source: HAR #67418529 Report a problem | ||
| 4/1/2024 | Price change | $301,990+0.7%$118/sqft |
Source: HAR #67418529 Report a problem | ||
| 3/6/2024 | Listed for sale | $299,990$117/sqft |
Source: HAR #67418529 Report a problem | ||
Public tax history
| Year | Property taxes | Tax assessment |
|---|---|---|
| 2025 | $1,986 | $329,211 |
| 2024 | -- | -- |
| 2023 | -- | $25,887 |
Find assessor info on the county website
Monthly payment
Est. payment
Payment breakdown
Explore the cost of this home by adjusting the details. Changes won't be saved.Climate risks
Neighborhood: 77336
Nearby schools
Schools provided by the listing agent
- Elementary: Falcon Ridge Elementary School
- Middle: Huffman Middle School
- High: Hargrave High School
Source: HAR. This data may not be complete. We recommend contacting the local school district to confirm school assignments for this home.
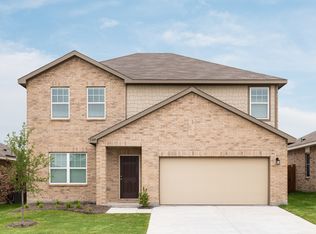
Similar homes
- $255,9904 bd3 ba2k sqft1142 Pine Rivage Dr, Huffman, TX 77336New Construction
 HAR
HAR - $298,0005 bd3 ba2.4k sqft847 Redinger Ridge Dr, Huffman, TX 77336For Sale
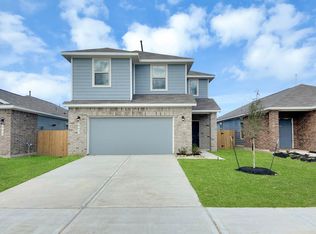 MLS ID #57153107, Fady Chaban, All County Prime Property Mgmt. HAR
 - $273,9904 bd3 ba1.9k sqft24706 Lago Bay Ln, Huffman, TX 77336New Construction
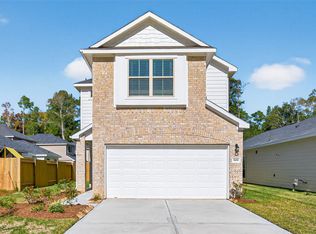 MLS ID #11056244, Justin Dickey, CB&A, Realtors. HAR
 - $320,0004 bd3 ba2.3k sqft22343 Auburn Cabin Ln, Porter, TX 77365For Sale
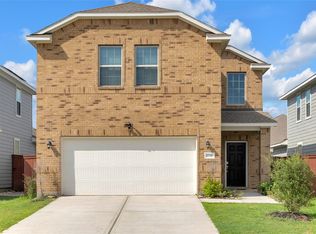 MLS ID #82646933, Hector Falcon, FYI Realty - Humble. HAR
