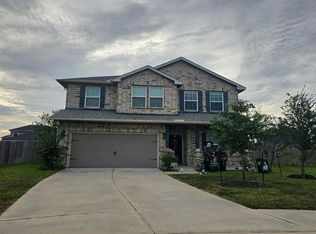
Welcome to 3430 Rotherfield Ct! This beautiful, freshly painted two-story home offers 2,516 square feet of living space with 4 bedrooms, 2.5 bathrooms, and a versatile downstairs flex room perfect for a home office, playroom, or additional living space. The spacious kitchen offers plenty of counter space and flows into inviting living and dining areas, making everyday living and entertaining a breeze. Upstairs, you'll find all four bedrooms, including the primary suite. Step outside to enjoy a generously sized backyard, larger than many in the community, with room for outdoor activities, entertaining, or relaxing. Purchased new just three years ago, this home offers modern finishes and a welcoming layout. Come experience all this beautiful home has to offer!
For sale
$293,000
3430 Rotherfield Ct, Huffman, TX 77336
4beds
2,516sqft
Single Family Residence
Built in 2023
7,387 Square Feet Lot
$284,600 Zestimate®
$116/sqft
$58/mo HOA
What's special
Modern finishesWelcoming layout
- 7 days
- 50
- 5
Likely to sell faster than
Zillow last checked:
Listing updated:
Listed by:
Rebecca Prater TREC #0806637 909-231-9663,
JLA Realty
Source: HAR,MLS#: 50238758
Facts & features
Interior
Bedrooms & bathrooms
- Bedrooms: 4
- Bathrooms: 3
- Full bathrooms: 2
- 1/2 bathrooms: 1
Primary bedroom
- Level: Second
- Area: 255
- Dimensions: 17 x 15
Bedroom
- Level: Second
- Area: 140
- Dimensions: 14 x 10
Bedroom
- Level: Second
- Area: 140
- Dimensions: 14 x 10
Bedroom
- Level: Second
- Area: 165
- Dimensions: 15 x 11
Other
- Level: First
- Area: 120
- Dimensions: 12 x 10
Family room
- Level: First
- Area: 132
- Dimensions: 12 x 11
Heating
- Electric
Cooling
- Ceiling Fan(s), Electric
Appliances
- Included: ENERGY STAR Qualified Appliances, Disposal, Refrigerator, Microwave, Dishwasher
- Laundry: Electric Dryer Hookup, Washer Hookup
Features
- All Bedrooms Up, Primary Bed - 2nd Floor, Walk-In Closet(s)
- Flooring: Carpet, Laminate
- Windows: Window Coverings
Interior area
- Total structure area: 2,516
- Total interior livable area: 2,516 sqft
Property
Parking
- Total spaces: 2
- Parking features: Attached
- Attached garage spaces: 2
Features
- Stories: 2
- Fencing: Back Yard
Lot
- Size: 7,387 Square Feet
- Features: Cul-De-Sac, 0 Up To 1/4 Acre
Details
- Parcel number: 1062450010039
Construction
Type & style
- Home type: SingleFamily
- Architectural style: Traditional
- Property subtype: Single Family Residence
Materials
- Brick, Cement Siding
- Foundation: Slab
- Roof: Composition
Condition
- New construction: No
- Year built: 2023
Utilities & green energy
- Water: Public
Green energy
- Energy efficient items: Thermostat
Community & HOA
Community
- Subdivision: Idleloch
HOA
- Has HOA: Yes
- Amenities included: Park
- HOA fee: $700 annually
Location
- Region: Huffman
Financial & listing details
- Price per square foot: $116/sqft
- Tax assessed value: $313,201
- Annual tax amount: $8,550
- Date on market: 11/6/2026
- Ownership: Full Ownership
- Road surface type: Asphalt
Estimated market value
$284,600
$270,000 - $299,000
$2,095/mo
Price history
| Date | Event | Price |
|---|---|---|
| 11/6/2026 | Listed for sale | $293,000+6.5%$116/sqft |
Source:  HAR #50238758 Report a problem | ||
| 10/30/2026 | Listing removed | $275,000$109/sqft |
Source: HAR #36514667 Report a problem | ||
| 10/7/2026 | Listed for sale | $275,000-7.1%$109/sqft |
Source: HAR #36514667 Report a problem | ||
| 8/31/2023 | Listing removed | -- |
Source: HAR #33124219 Report a problem | ||
| 8/5/2023 | Pending sale | $295,990$118/sqft |
Source: HAR #33124219 Report a problem | ||
| 7/2/2023 | Price change | $295,990+0.7%$118/sqft |
Source: HAR #33124219 Report a problem | ||
| 6/7/2023 | Price change | $293,990+0.7%$117/sqft |
Source: HAR #33124219 Report a problem | ||
| 5/4/2023 | Listed for sale | $291,990$116/sqft |
Source:  Starlight Homes Report a problem | ||
Public tax history
| Year | Property taxes | Tax assessment |
|---|---|---|
| 2025 | $1,889 +1.9% | $313,201 -0.9% |
| 2024 | $1,855 +1659.4% | $315,993 +1186.9% |
| 2023 | $105 | $24,554 |
Find assessor info on the county website
Monthly payment
Est. payment
Payment breakdown
Explore the cost of this home by adjusting the details. Changes won't be saved.Climate risks
Neighborhood: 77336
Nearby schools
Schools provided by the listing agent
- Elementary: Falcon Ridge Elementary School
- Middle: Huffman Middle School
- High: Hargrave High School
Source: HAR. This data may not be complete. We recommend contacting the local school district to confirm school assignments for this home.

Similar homes
- $280,0004 bd3 ba2k sqft28418 Peppard Ln, Huffman, TX 77336For Sale
 MLS ID #67909751, Trevor Hondros, Real Broker, LLC. HAR
- $279,9005 bd3 ba2.4k sqft24715 Russet Bluff Trl, Huffman, TX 77336For Sale
 MLS ID #52605319, Summer Land, Blackshear Realty. HAR
- $--4 bd3 ba2.5k sqft15231 White Moss Dr, New Caney, TX 77357Auction
 Auction.com 2
- $285,9254 bd3 ba2.1k sqft1208 Pavia Fields Dr, Huffman, TX 77336New Construction
 HAR
