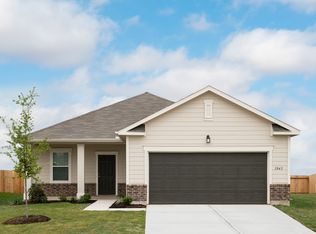
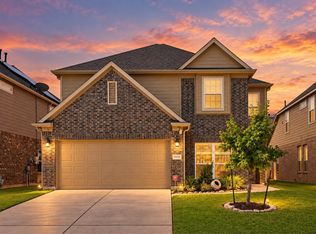
Welcome to this beautifully maintained **4-bedroom, 2-bath home with a dedicated office**, tucked away on a spacious cul-de-sac lot in Huffman. Practically brand new and move-in ready, this home offers a bright, open feel with **abundant natural light** throughout. The versatile floor plan provides plenty of room for everyday living, entertaining, and working from home, while the generously sized lot offers ample outdoor space with room to make it your own. Located in a peaceful setting with added privacy from the cul-de-sac, this home combines newer construction, space, and functionality all in one. **Ready for its new owners—schedule your showing today!**
For sale
Price cut: $10K (9/17)
$280,000
28418 Peppard Ln, Huffman, TX 77336
4beds
2,092sqft
Single Family Residence
Built in 2023
5,397 Square Feet Lot
$271,300 Zestimate®
$134/sqft
$52/mo HOA
What's special
Spacious cul-de-sac lotDedicated officeAbundant natural lightAmple outdoor spaceVersatile floor planGenerously sized lotBright open feel
- 54 days
- 62
- 6
Zillow last checked:
Listing updated:
Listed by:
Trevor Hondros TREC #0770582 713-408-0604,
Real Broker, LLC
Source: HAR,MLS#: 67909751
Facts & features
Interior
Bedrooms & bathrooms
- Bedrooms: 4
- Bathrooms: 3
- Full bathrooms: 2
- 1/2 bathrooms: 1
Rooms
- Room types: Family Room, Utility Room
Primary bedroom
- Level: First
- Area: 224
- Dimensions: 16x14
Bedroom
- Level: First
- Area: 110
- Dimensions: 11x10
Bedroom
- Level: First
- Area: 130
- Dimensions: 13x10
Bedroom
- Level: First
- Area: 110
- Dimensions: 11x10
Other
- Level: First
- Area: 110
- Dimensions: 11x10
Kitchen
- Level: First
- Area: 160
- Dimensions: 10x16
Living room
- Level: First
- Area: 192
- Dimensions: 12x16
Heating
- Electric
Cooling
- Ceiling Fan(s), Electric
Appliances
- Included: Disposal, Electric Oven, Microwave, Electric Cooktop, Electric Range, Dishwasher
- Laundry: Electric Dryer Hookup, Washer Hookup
Features
- High Ceilings, All Bedrooms Up, Sitting Area, Walk-In Closet(s)
- Flooring: Carpet, Vinyl
- Windows: Insulated/Low-E windows, Window Coverings
Interior area
- Total structure area: 2,092
- Total interior livable area: 2,092 sqft
Property
Parking
- Total spaces: 2
- Parking features: Attached
- Attached garage spaces: 2
Features
- Stories: 2
Lot
- Size: 5,397 Square Feet
- Features: Cleared, Cul-De-Sac, Subdivided, 0 Up To 1/4 Acre
Details
- Parcel number: 1062450030007
Construction
Type & style
- Home type: SingleFamily
- Architectural style: Contemporary,Traditional
- Property subtype: Single Family Residence
Materials
- Brick, Cement Siding, Wood Siding
- Foundation: Slab
- Roof: Composition
Condition
- New construction: No
- Year built: 2023
Utilities & green energy
- Sewer: Public Sewer
- Water: Public
Green energy
- Energy efficient items: Thermostat
Community & HOA
Community
- Subdivision: Idleloch
HOA
- Has HOA: Yes
- Amenities included: Park, Playground, Trail(s)
- HOA fee: $620 annually
Location
- Region: Huffman
Financial & listing details
- Price per square foot: $134/sqft
- Tax assessed value: $266,424
- Annual tax amount: $7,280
- Date on market: 8/22/2026
- Road surface type: Concrete, Curbs
Estimated market value
$271,300
$258,000 - $285,000
$2,268/mo
Price history
| Date | Event | Price |
|---|---|---|
| 9/17/2026 | Price change | $280,000-3.4%$134/sqft |
Source:  HAR #67909751 Report a problem HAR #67909751 Report a problem | ||
| 8/22/2026 | Listed for sale | $290,000+3.6%$139/sqft |
Source: HAR #67909751 Report a problem | ||
| 7/29/2026 | Listing removed | $279,990$134/sqft |
Source: HAR #68938059 Report a problem | ||
| 4/7/2026 | Listed for sale | $279,990+1.8%$134/sqft |
Source: HAR #68938059 Report a problem | ||
| 9/18/2024 | Listing removed | $2,200$1/sqft |
Source:  HAR #41927513 Report a problem HAR #41927513 Report a problem | ||
| 9/1/2024 | Listed for rent | $2,200+12.8%$1/sqft |
Source: HAR #41927513 Report a problem | ||
| 8/4/2024 | Listing removed | $274,990$131/sqft |
Source: HAR #41550448 Report a problem | ||
| 8/1/2024 | Listed for sale | $274,9900%$131/sqft |
Source: HAR #41550448 Report a problem | ||
| 7/22/2024 | Listing removed | -- |
Source: HAR #55649986 Report a problem | ||
| 5/11/2024 | Listing removed | -- |
Source: HAR #72310296 Report a problem | ||
| 4/16/2024 | Listed for rent | $1,950$1/sqft |
Source: HAR #72310296 Report a problem | ||
| 3/7/2024 | Listed for sale | $275,000-0.7%$131/sqft |
Source: HAR #55649986 Report a problem | ||
| 8/15/2023 | Listing removed | -- |
Source:  Starlight Homes Report a problem Starlight Homes Report a problem | ||
| 6/21/2023 | Pending sale | $276,990$132/sqft |
Source: HAR #92186492 Report a problem | ||
| 6/7/2023 | Price change | $276,990+0.7%$132/sqft |
Source: HAR #92186492 Report a problem | ||
| 3/14/2023 | Listed for sale | $274,990$131/sqft |
Source: Starlight Homes Report a problem | ||
Public tax history
| Year | Property taxes | Tax assessment |
|---|---|---|
| 2025 | $1,942 +2% | $266,424 -0.9% |
| 2024 | $1,905 | $268,752 +1022% |
| 2023 | -- | $23,954 |
Find assessor info on the county website
Monthly payment
Est. payment
Payment breakdown
Explore the cost of this home by adjusting the details. Changes won't be saved.Climate risks
Neighborhood: 77336
Nearby schools
Schools provided by the listing agent
- Elementary: Falcon Ridge Elementary School
- Middle: Huffman Middle School
- High: Hargrave High School
Source: HAR. This data may not be complete. We recommend contacting the local school district to confirm school assignments for this home.
Similar homes
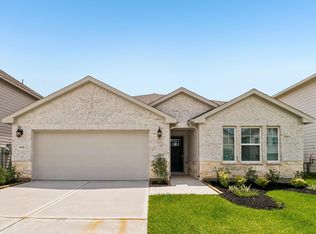
- $290,3804 bd3 ba2.2k sqft31106 De La Guerra St, Huffman, TX 77336New Construction
 HAR
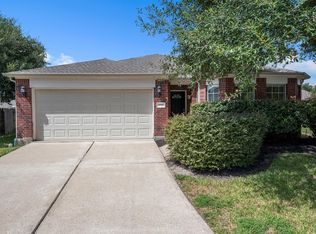
HAR - $309,9003 bd2 ba2k sqft4605 Woodspring Acres Ct, Kingwood, TX 77345For Sale
 MLS ID #71257224, Denise Moore, Jane Byrd Properties International LLC. HAR
 - $285,0005 bd3 ba2.6k sqft12238 Claytons Park Ln, Humble, TX 77346For Sale
 MLS ID #75123515, Darren Huang, A Plus Real Estate. HAR
 - $289,9003 bd2 ba1.9k sqft12326 Sabine Point Dr, Humble, TX 77346For Sale By Owner

