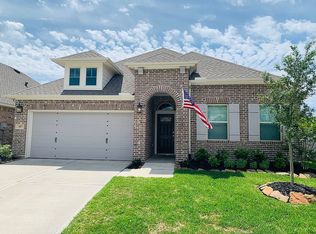
This 4-bedroom, 3-bath home offers a warm and inviting atmosphere with builder upgrades throughout. Abundant natural light pours through the home's oversized windows, beautifully highlighting the laminate flooring, elegant marble countertops, crown molding, and inviting fireplace that anchors the main living space. The spacious primary suite is a true retreat, offering an en-suite bath designed to provide a luxurious private escape. The open-concept living areas create an effortless setting for both everyday living and entertaining, while the additional bedrooms offer flexibility for guests or a dedicated flex space. Step outside to the covered patio where indoor comfort extends naturally into the outdoors—perfect for morning coffee, weekend gatherings, or relaxing evenings. Thoughtfully enhanced and beautifully maintained, this is a home that truly deserves to be experienced in person.
For sale
$319,999
450 Beach Rose Xing, Crosby, TX 77532
4beds
2,230sqft
Single Family Residence
Built in 2018
7,692 Square Feet Lot
$316,200 Zestimate®
$143/sqft
$65/mo HOA
What's special
Inviting fireplaceLaminate flooringOversized windowsAbundant natural lightCovered patioAdditional bedrooms offer flexibilityBuilder upgrades throughout
- 10 days
- 180
- 12
Likely to sell faster than
Zillow last checked:
Listing updated:
Listed by:
Ashtin Valsin TREC #0800798 832-594-1651,
eXp Realty LLC
Source: HAR,MLS#: 31993246
Facts & features
Interior
Bedrooms & bathrooms
- Bedrooms: 4
- Bathrooms: 3
- Full bathrooms: 3
Rooms
- Room types: Family Room, Utility Room
Primary bedroom
- Level: First
- Area: 365.11
- Dimensions: 17'8" x 20'8"
Bedroom
- Level: First
- Area: 122.5
- Dimensions: 11'8" x 10'6"
Bedroom
- Level: First
- Area: 123.33
- Dimensions: 12'4" x 10'
Bedroom
- Level: First
- Area: 121.28
- Dimensions: 12'4" x 9'10"
Other
- Level: First
- Area: 140
- Dimensions: 12 x 11'8"
Other
- Level: First
Other
- Level: First
Family room
- Level: First
- Area: 365.11
- Dimensions: 17'8" x 20'8"
Kitchen
- Level: First
- Area: 179.17
- Dimensions: 10'9" x 16'8"
Primary bath
- Level: First
- Area: 218.17
- Dimensions: 17' x 12'10"
Heating
- Natural Gas
Cooling
- Ceiling Fan(s), Electric
Appliances
- Included: Disposal, Gas Oven, Microwave, Gas Range, Dishwasher
- Laundry: Electric Dryer Hookup, Washer Hookup
Features
- All Bedrooms Down, En-Suite Bath, Walk-In Closet(s)
- Flooring: Carpet, Laminate, Stone, Tile
- Number of fireplaces: 1
- Fireplace features: Gas Log
Interior area
- Total structure area: 2,230
- Total interior livable area: 2,230 sqft
Property
Parking
- Total spaces: 2
- Parking features: Attached
- Attached garage spaces: 2
Features
- Stories: 1
- Patio & porch: Covered
- Exterior features: Back Green Space
- Fencing: Back Yard
Lot
- Size: 7,692 Square Feet
- Features: Back Yard, Corner Lot, 0 Up To 1/4 Acre
Details
- Parcel number: 1381480020015
Construction
Type & style
- Home type: SingleFamily
- Architectural style: Contemporary,Traditional
- Property subtype: Single Family Residence
Materials
- Brick, Other
- Foundation: Slab
- Roof: Composition
Condition
- New construction: No
- Year built: 2018
Utilities & green energy
- Water: Water District
Green energy
- Energy efficient items: Thermostat
Community & HOA
Community
- Subdivision: Newport Court
HOA
- Has HOA: Yes
- HOA fee: $65 monthly
Location
- Region: Crosby
Financial & listing details
- Price per square foot: $143/sqft
- Tax assessed value: $275,153
- Annual tax amount: $7,118
- Date on market: 8/28/2026
Estimated market value
$316,200
$300,000 - $332,000
$2,365/mo
Price history
| Date | Event | Price |
|---|---|---|
| 8/28/2026 | Listed for sale | $319,999$143/sqft |
Source:  HAR #31993246 Report a problem HAR #31993246 Report a problem | ||
Public tax history
| Year | Property taxes | Tax assessment |
|---|---|---|
| 2025 | $135 -16.2% | $275,153 -7.7% |
| 2024 | $162 | $297,959 -4.5% |
| 2023 | -- | $312,109 +5.2% |
| 2022 | $122 | $296,603 +20.6% |
| 2021 | -- | $245,853 +1% |
| 2020 | $1,320 -0.9% | $243,345 +1.1% |
| 2019 | $1,332 +61.9% | $240,604 +766.7% |
| 2018 | $822 | $27,761 |
| 2017 | $822 | -- |
Find assessor info on the county website
Monthly payment
Est. payment
Payment breakdown
Explore the cost of this home by adjusting the details. Changes won't be saved.Climate risks
Neighborhood: Newport
Nearby schools
Schools provided by the listing agent
- Elementary: Newport Elementary School
- Middle: Crosby Middle School (Crosby)
- High: Crosby High School
Source: HAR. This data may not be complete. We recommend contacting the local school district to confirm school assignments for this home.
Similar homes
- $296,5004 bd3 ba2.6k sqft16806 Harbor Mist Ct, Crosby, TX 77532For Sale
 MLS ID #38845487, Ryan Green, Better Homes and Gardens Real Estate Gary Greene - Lake Houston. HAR
 - $318,0003 bd2 ba2k sqft15906 Dunes Dr, Crosby, TX 77532For Sale
 MLS ID #86170783, Tina Whalen, RE/MAX East. HAR
 - $305,0004 bd3 ba2.6k sqft16109 Dockside St, Crosby, TX 77532For Sale
 MLS ID #97515980, Patricia Nemec, Pat Nemec Realty. HAR
 - $297,0004 bd3 ba2.4k sqft514 Pequin Rd, Crosby, TX 77532For Sale
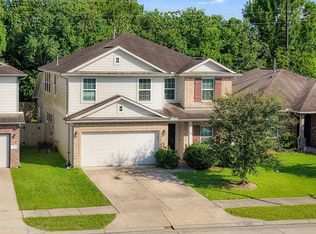 MLS ID #36982389, Marisol Huerta, Independence Real Estate, Inc.. HAR
