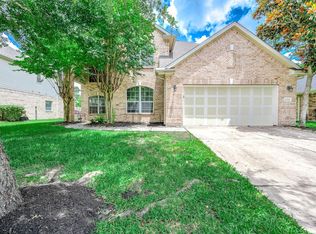
Beautiful one-story home in the sought-after community of The Groves in Humble, TX! This one-story, 4-bedroom, 3-bath home offers an open-concept layout with a spacious kitchen, dining, and living area designed for everyday living and entertaining. Features include tile and carpet flooring, a tankless water heater, washer, dryer, refrigerator, full sprinkler system, exterior lighting, and leaf-guard gutters for easy maintenance. Enjoy move-in-ready convenience and modern finishes throughout. Residents of The Groves enjoy exceptional amenities including miles of walking and biking trails, playgrounds, splash pad, fitness areas, and a resort-style pool. Conveniently located near shopping, dining, schools, and major commuter routes, this home combines comfort, convenience, and community living. Schedule your showing today!
For sale
Price cut: $10.5K (7/10)
$364,500
12623 Sumter National Dr, Humble, TX 77346
4beds
2,388sqft
:
Get pre-qualified$3,041/mo
Single Family Residence
Built in 2018
6,804 Square Feet Lot
$361,600 Zestimate®
$153/sqft
$99/mo HOA
What's special
Modern finishes throughoutTile and carpet flooringWasher dryer refrigeratorOne-story homeTankless water heaterExterior lightingFull sprinkler system
- 60 days |
- 218 |
- 11 |
Zillow last checked:
Listing updated:
Listed by:
Debra Sanders TREC #0692500 281-797-1805,
United Real Estate
Source: HAR,MLS#: 47772931
Facts & features
Interior
Bedrooms & bathrooms
- Bedrooms: 4
- Bathrooms: 3
- Full bathrooms: 3
Primary bedroom
- Level: First
- Area: 240
- Dimensions: 16x15
Bedroom
- Level: First
- Area: 132
- Dimensions: 12x11
Bedroom
- Level: First
- Area: 132
- Dimensions: 12x11
Bedroom
- Level: First
- Area: 132
- Dimensions: 12x11
Kitchen
- Level: First
- Area: 192
- Dimensions: 24x8
Living room
- Level: First
- Area: 360
- Dimensions: 24x15
Heating
- Natural Gas
Cooling
- Ceiling Fan(s), Electric
Appliances
- Included: Water Heater, Disposal, Dryer, Refrigerator, Washer, Gas Oven, Microwave, Gas Range, Dishwasher
- Laundry: Gas Dryer Hookup, Washer Hookup
Features
- Prewired for Alarm System
- Flooring: Carpet, Tile
- Has fireplace: No
Interior area
- Total structure area: 2,388
- Total interior livable area: 2,388 sqft
Property
Parking
- Total spaces: 2
- Parking features: Attached, Double-Wide Driveway
- Attached garage spaces: 2
Features
- Stories: 1
- Patio & porch: Covered
- Fencing: Back Yard
Lot
- Size: 6,804 Square Feet
- Features: Subdivided, 0 Up To 1/4 Acre
Details
- Parcel number: 1393990030002
Construction
Type & style
- Home type: SingleFamily
- Architectural style: Traditional
- Property subtype: Single Family Residence
Materials
- Brick, Vinyl Siding
- Foundation: Slab
- Roof: Composition
Condition
- New construction: No
- Year built: 2018
Utilities & green energy
- Water: Water District
Green energy
- Energy efficient items: Thermostat
Community & HOA
Community
- Security: Prewired for Alarm System
- Subdivision: Groves Sec 18
HOA
- Has HOA: Yes
- Amenities included: Clubhouse, Playground, Pond, Pool, Splash Pad
- HOA fee: $297 quarterly
Location
- Region: Humble
Financial & listing details
- Price per square foot: $153/sqft
- Tax assessed value: $374,375
- Annual tax amount: $11,513
- Date on market: 6/11/2026
- Listing terms: Cash,Conventional,FHA,VA Loan
Estimated market value
$361,600
$344,000 - $380,000
$2,941/mo
Price history
| Date | Event | Price |
|---|---|---|
| 7/10/2026 | Price change | $364,500-2.8%$153/sqft |
Source:  HAR #47772931 Report a problem HAR #47772931 Report a problem | ||
| 6/13/2026 | Price change | $375,000+0.3%$157/sqft |
Source: HAR #47772931 Report a problem | ||
| 6/11/2026 | Listed for sale | $374,000-1.3%$157/sqft |
Source: HAR #47772931 Report a problem | ||
| 5/26/2026 | Listing removed | $379,000$159/sqft |
Source: HAR #77508418 Report a problem | ||
| 2/20/2026 | Listed for sale | $379,000-2.2%$159/sqft |
Source: HAR #77508418 Report a problem | ||
| 2/18/2026 | Listing removed | $387,500$162/sqft |
Source: HAR #57470931 Report a problem | ||
| 11/16/2025 | Price change | $387,500-1.9%$162/sqft |
Source: HAR #57470931 Report a problem | ||
| 10/10/2025 | Listed for sale | $395,000$165/sqft |
Source: HAR #57470931 Report a problem | ||
Public tax history
| Year | Property taxes | Tax assessment |
|---|---|---|
| 2025 | $2,831 +2.5% | $374,375 -9.6% |
| 2024 | $2,763 +16.9% | $413,966 -5.5% |
| 2023 | $2,364 +7.8% | $438,103 +16% |
| 2022 | $2,193 | $377,534 +15.8% |
| 2021 | -- | $326,071 +28.1% |
| 2020 | $2,001 -14.2% | $254,514 +0.9% |
| 2019 | $2,333 | $252,344 |
| 2018 | -- | -- |
Find assessor info on the county website
Monthly payment
Est. payment
Payment breakdown
Explore the cost of this home by adjusting the details. Changes won't be saved.Climate risks
Neighborhood: Groves
Nearby schools
GreatSchools rating
- 9/10Groves Elementary SchoolGrades: PK-5Distance: 0.6 mi
- 6/10Westlake MiddleGrades: 6-8Distance: 0.5 mi
- 5/10Summer Creek High SchoolGrades: 9-12Distance: 2.8 mi
Schools provided by the listing agent
- Elementary: Groves Elementary School
- Middle: West Lake Middle School
- High: Summer Creek High School
Source: HAR. This data may not be complete. We recommend contacting the local school district to confirm school assignments for this home.
- $422,3004 bd2 ba2.8k sqft12619 Sumter National Dr, Humble, TX 77346Off Market
- $406,5004 bd3 ba2.6k sqft12619 Sumpter National Dr, Humble, TX 77346Off Market
- $398,7004 bd3 ba2.6k sqft12627 Sumter National Dr, Humble, TX 77346Off Market
- $393,7004 bd3 ba2.5k sqft16890 Olympic National Dr, Humble, TX 77346Off Market

- $305,9003 bd2 ba2k sqft12606 Crockett Bend Ln, Humble, TX 77346Off Market
- $347,2003 bd2 ba2.1k sqft16886 Olympic National Dr, Humble, TX 77346Off Market
- $370,4004 bd3 ba2.4k sqft16883 Olympic National Dr, Humble, TX 77346Off Market
- $363,2004 bd3 ba3k sqft12602 Crockett Bend Ln, Humble, TX 77346Off Market
A local agent can set up tours, give advice and negotiate with sellers.
A local lender can help you make sure your offer is ready when you are.
Similar homes
- $365,0004 bd2 ba2.3k sqft12702 Wolf Creek Ct, Humble, TX 77346For Sale
 MLS ID #74066180, Zane Longino, Central Metro Realty. HAR
 - $417,0004 bd3 ba2.3k sqft12435 Palo Acebo Ln, Humble, TX 77346For Sale
 MLS ID #52217231, Melanie Carson, Better Homes and Gardens Real Estate Gary Greene - Champions. HAR
 - $415,0004 bd4 ba2.9k sqft12823 Waterbury Edge Ln, Humble, TX 77346For Sale
 MLS ID #56391193, Tara Pingel, United Real Estate. HAR
 - $398,0004 bd3 ba3.2k sqft12415 Jamestown Crossing Ln, Humble, TX 77346For Sale
 MLS ID #62193399, Amanda Whitespeare, eXp Realty LLC. HAR
 - $375,0004 bd3 ba2.1k sqft11927 Clearview Cove Dr, Humble, TX 77346For SaleMLS ID #10725583, Robin Curtis, Exit Realty 360. HAR
- $399,9004 bd4 ba3.3k sqft17522 Bighorn River Ln, Humble, TX 77346For SaleMLS ID #97456699, Ginger Salas, eXp Realty LLC. HAR
- $442,5005 bd4 ba3.1k sqft16506 Boundary Waters Ln, Humble, TX 77346For SaleMLS ID #43687852, Anthony Price, Legacy Homes & Properties, LLC. HAR
- $335,0003 bd3 ba2.8k sqft18311 Wild Lilac Trl, Humble, TX 77346For SaleMLS ID #49273385, Lyndsie Gourley, RE/MAX Integrity. HAR
- $308,0005 bd3 ba2.6k sqft12219 Urban Trees Way, Humble, TX 77346For SaleMLS ID #23688096, Melenaite Uata, Texas Signature Realty. HAR
- $359,9904 bd3 ba2.6k sqft13722 McKinney Creek Ln, Houston, TX 77044For SaleMLS ID #56327761, Kristen Matthies, Full Circle Texas. HAR
- $329,0003 bd2 ba2.1k sqft12547 Starry Summer Ln, Humble, TX 77346For SaleMLS ID #57950324, Denise Hyde, Keller Williams Elite. HAR
- $319,9004 bd2 ba2k sqft15303 Stulan Burn Dr, Humble, TX 77346For SaleMLS ID #77011891, Dr. Kanithia Hills, KSTX Realty Group. HAR
- $399,9994 bd3 ba2.7k sqft13827 Pepperstone Ln, Houston, TX 77044For SaleMLS ID #61949293, Ivy Jackson, LPT Realty, LLC. HAR
- $309,9993 bd2 ba2.1k sqft7023 Fountain Lilly Dr, Humble, TX 77346For SaleMLS ID #75938704, Rebecca Ramirez, Better Homes and Gardens Real Estate Gary Greene - Lake Houston. HAR
- $475,0004 bd4 ba3.1k sqft16831 Headwaters Forest Dr, Humble, TX 77346For SaleMLS ID #97678115, Nery Reyes, Surge Realty. HAR
- $300,0004 bd3 ba2.2k sqft19219 Kristen Pine Dr, Humble, TX 77346For SaleMLS ID #82808990, Angela Aguilar, Surge Realty. HAR
- $390,0004 bd3 ba2.9k sqft14614 Carolina Hollow Ln, Houston, TX 77044For SaleMLS ID #9078778, Richard Fenyes, Rocket Realtors. HAR
- $390,0004 bd3 ba3k sqft3007 Sycamore Tree Ct, Kingwood, TX 77345For SaleMLS ID #63762735, Victoria Cedillo, Cross Capital Realty. HAR
- $440,0004 bd3 ba3.1k sqft6334 Shoreview Ct, Humble, TX 77346For SaleMLS ID #66547358, Stacey Cannonier, HomeSmart. HAR
- $465,0004 bd4 ba2.6k sqft18118 Banpo Ct, Houston, TX 77044For SaleMLS ID #37141773, Kendle Templeton, Legacy Homes & Properties, LLC. HAR
